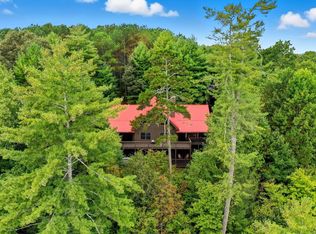
Discover the perfect blend of mountain elegance (roaring sound of creek and mountain views), resort living (amenities galore), and ultimate getaway (movie theater) at 726 Nexus Drive, a spacious 3,700+ sq ft log cabin tucked inside the sought-after Coosawattee River Resort - ALL PAVED ROADS. This 4-bedroom, 3-bath retreat is designed for versatility-ideal as a short-term rental, a full-time residence, or a private family getaway. The newly finished terrace level adds even more value, featuring a movie theater, fourth bedroom, game/arcade area, and a secure safety room. Step outside to enjoy a hot tub, outdoor fire pit, and mountain views, all while listening to the soothing sounds of the river below. A whole-house generator provides peace of mind year-round. Inside, the soaring cathedral-ceiling great room showcases oak floors and a floor-to-ceiling stone fireplace. The kitchen offers double ovens, ample cabinetry, and a large pantry, perfectly suited for hosting family gatherings or large rental groups. As part of the amenity-rich Coosawattee community, owners and guests enjoy: 3 pools (including an indoor heated pool open year-round) 5 scenic riverfront parks for fishing, kayaking, tubing, and picnics Fitness center, tennis & pickleball courts, mini-golf, arcade, and dog parks. Regular sightings of deer, wild turkey, black bear, and even the occasional bald eagle. Whether you're seeking an income-producing short-term rental (sleeps 11+), a multi-generational mountain home, or a peaceful retirement escape with amenities at your doorstep, this property checks every box. Come experience the tranquility of Nexus Drive-stay a while, or stay forever. See Seller's update list and HOA dues for 3 lots can be combined for annual dues of $1800 or lots could be sold. Fiber internet. Generator. Fire pit. Close to the gate. All the things! Pickleball/pool/rec center 5 min away.
Closed
$750,000
726 Nexus Dr #1577-8-9, Ellijay, GA 30540
4beds
3,704sqft
Single Family Residence, Cabin
Built in 2006
1.67 Acres Lot
$749,500 Zestimate®
$202/sqft
$3,446 Estimated rent
Home value
$749,500
$622,000 - $899,000
$3,446/mo
Zestimate® history
Owner options
List your home for rent
$3,446/mo
Rent Zestimate®
Find your next renter with Zillow Rental Manager. Plus, with online applications, you can quickly screen prospective tenants – for free.
$3,446/mo
Rent Zestimate®
Refinance and save
$7,541/mo
Est. payment
Refinancing to a lower rate could help reduce your monthly payments and save thousands over the life of the loan.
$7,541/mo
Est. payment
Explore your selling options
Work with a Zillow partner agent
Leverage their expertise and Zillow's premium Showcase listings to get your home seen by more buyers.
Get startedList with your own agent
Get your home in front of millions of buyers by listing it on Zillow.
Learn how to do itSell it yourself
Take full control of how buyers see your home on Zillow by listing For Sale by Owner (FSBO).
List your homeWhat's special
Zillow last checked:
Listing updated:
Listed by:
Julia Krusac 706-669-9266,
RE/MAX Town & Country
Bought with:
Kristy Petrillo, 262177
ReMax Town & Ctry-Downtown
Source: GAMLS,MLS#: 10612041
Facts & features
Interior
Bedrooms & bathrooms
- Bedrooms: 4
- Bathrooms: 3
- Full bathrooms: 3
- Main level bathrooms: 2
- Main level bedrooms: 3
Rooms
- Room types: Family Room, Game Room, Great Room, Laundry, Media Room
Dining room
- Features: Dining Rm/Living Rm Combo, Seats 12+
Kitchen
- Features: Breakfast Bar, Kitchen Island
Heating
- Central, Electric
Cooling
- Ceiling Fan(s), Central Air
Appliances
- Included: Dishwasher, Dryer, Electric Water Heater, Microwave, Refrigerator, Washer
- Laundry: Other
Features
- Beamed Ceilings, Bookcases, Double Vanity, High Ceilings, Master On Main Level, Separate Shower, Soaking Tub, Split Bedroom Plan, Split Foyer, Tile Bath, Entrance Foyer, Vaulted Ceiling(s), Walk-In Closet(s)
- Flooring: Carpet, Hardwood, Tile, Vinyl
- Windows: Double Pane Windows
- Basement: Finished
- Number of fireplaces: 1
- Fireplace features: Living Room, Masonry
Interior area
- Total structure area: 3,704
- Total interior livable area: 3,704 sqft
- Finished area above ground: 1,852
- Finished area below ground: 1,852
Property
Parking
- Total spaces: 4
- Parking features: Parking Pad
- Has uncovered spaces: Yes
Features
- Levels: Two
- Stories: 2
- Patio & porch: Deck, Patio, Porch
- Has private pool: Yes
- Pool features: Pool/Spa Combo
- Fencing: Fenced
- Has view: Yes
- View description: Mountain(s)
Lot
- Size: 1.67 Acres
- Features: Level, Sloped
- Residential vegetation: Cleared, Grassed, Partially Wooded, Wooded
Details
- Parcel number: 3039A 048
- Other equipment: Home Theater
Construction
Type & style
- Home type: SingleFamily
- Architectural style: A-Frame,Country/Rustic,Ranch
- Property subtype: Single Family Residence, Cabin
Materials
- Log
- Foundation: Slab
- Roof: Metal
Condition
- Resale
- New construction: No
- Year built: 2006
Utilities & green energy
- Electric: Generator
- Sewer: Septic Tank
- Water: Public
- Utilities for property: Cable Available, High Speed Internet, Phone Available, Water Available
Community & HOA
Community
- Features: Clubhouse, Fitness Center, Gated, Park, Playground, Pool, Tennis Court(s)
- Security: Carbon Monoxide Detector(s), Gated Community, Smoke Detector(s)
- Subdivision: Coosawattee
HOA
- Has HOA: Yes
- Services included: Facilities Fee, Maintenance Grounds, Private Roads, Reserve Fund, Security, Swimming
- HOA fee: $3,280 annually
Location
- Region: Ellijay
Financial & listing details
- Price per square foot: $202/sqft
- Annual tax amount: $3,750
- Date on market: 9/24/2025
- Cumulative days on market: 24 days
- Listing agreement: Exclusive Right To Sell
- Listing terms: 1031 Exchange,Cash,USDA Loan
Price history
| Date | Event | Price |
|---|---|---|
| 12/1/2025 | Sold | $750,000-3.2%$202/sqft |
Source:  GAMLS #10612041 Report a problem GAMLS #10612041 Report a problem | ||
| 10/18/2025 | Pending sale | $775,000$209/sqft |
Source: GAMLS #10612041 Report a problem | ||
| 9/25/2025 | Listed for sale | $775,000$209/sqft |
Source: GAMLS #10612041 Report a problem | ||
Public tax history
Tax history is unavailable.
Neighborhood: 30540
Nearby homes
- $750,0004 bd3 ba3.7k sqft726 Nexus Dr, Ellijay, GA 30540Sold
- $365,1002 bd2 ba1.2k sqft824 Nexus Dr #1-7090, Ellijay, GA 30540Off Market
- $---- bd-- ba-- sqft824 Nexus Dr, Ellijay, GA 30540Off Market
- $8,700-- bd2 ba2.6k sqft726 Nexus Dr #7256, Ellijay, GA 30540Off Market
- $677,400-- bd3 ba3.7k sqft726 Nexus Dr, Ellijay, GA 30540Off Market
- $448,700-- bd2 ba1.4k sqft890 Nexus Dr, Ellijay, GA 30540Off Market
- $502,0003 bd3 ba1.9k sqft1660 Nexus Dr, Ellijay, GA 30540Off Market
- $619,700-- bd3 ba3k sqft1660 Nexus Dr #1-7361, Ellijay, GA 30540Off Market
Nearby schools
GreatSchools rating
- 5/10Mountain View Elementary SchoolGrades: PK-5Distance: 5.6 mi
- 8/10Clear Creek Middle SchoolGrades: 6-8Distance: 7.6 mi
- 7/10Gilmer High SchoolGrades: 9-12Distance: 5.5 mi
Schools provided by the listing agent
- Elementary: Mountain View
- Middle: Clear Creek
- High: Gilmer
Source: GAMLS. This data may not be complete. We recommend contacting the local school district to confirm school assignments for this home.
Get a cash offer in 3 minutes
Find out how much your home could sell for in as little as 3 minutes with a no-obligation cash offer.
Estimated market value
$749,500
Get a cash offer in 3 minutes
Find out how much your home could sell for in as little as 3 minutes with a no-obligation cash offer.
Estimated market value
$749,500
- Georgia
- Gilmer County
- Ellijay
- 30540
- 726 Nexus Dr Unit 1577-8-9
Nearby cities
Nearby zip codes
Other Ellijay Topics
