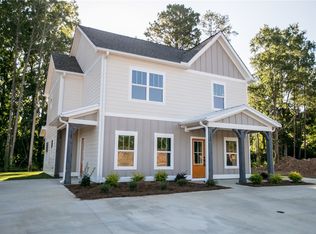
Charming twinhome offering the perfect blend of comfort, convenience and community living in Auburn, Al. Close to downtown and Auburn University. The main floor boasts an inviting great room that seamlessly flows into a bright kitchen. The kitchen is equipped with an island, a cozy breakfast area and a walk-in pantry. The main floor also has a bedroom with a private bath. The second level has three bedrooms; each has a private bath. Enjoy the outdoors with a covered front and rear porch, ideal for relaxing or socializing. The side and backyard is great for tailgating or playing games with family and friends. Call for more information.
Sold for $399,500
$399,500
726 Northern Village Ct, Auburn, AL 36830
4beds
2,044sqft
Townhouse
Built in 2021
4,356 Square Feet Lot
$429,300 Zestimate®
$195/sqft
$4,045 Estimated rent
Home value
$429,300
$408,000 - $451,000
$4,045/mo
Zestimate® history
Owner options
List your home for rent
$4,045/mo
Rent Zestimate®
Find your next renter with Zillow Rental Manager. Plus, with online applications, you can quickly screen prospective tenants – for free.
$4,045/mo
Rent Zestimate®
Refinance and save
$2,480/mo
Est. payment
Refinancing to a lower rate could help reduce your monthly payments and save thousands over the life of the loan.
$2,480/mo
Est. payment
Explore your selling options
Work with a Zillow partner agent
Leverage their expertise and Zillow's premium Showcase listings to get your home seen by more buyers.
Get startedList with your own agent
Get your home in front of millions of buyers by listing it on Zillow.
Learn how to do itSell it yourself
Take full control of how buyers see your home on Zillow by listing For Sale by Owner (FSBO).
List your homeWhat's special
Zillow last checked:
Listing updated:
Listed by:
MONICA BYRD,
BERKSHIRE HATHAWAY HOMESERVICES 334-826-1010
Bought with:
MITCHELL TEAM, 104576
KELLER WILLIAMS REALTY AUBURN OPELIKA
Source: LCMLS,MLS#: 170377Originating MLS: Lee County Association of REALTORS
Facts & features
Interior
Bedrooms & bathrooms
- Bedrooms: 4
- Bathrooms: 5
- Full bathrooms: 4
- 1/2 bathrooms: 1
- Main level bathrooms: 1
Heating
- Heat Pump
Cooling
- Central Air, Electric, Heat Pump
Appliances
- Included: Some Electric Appliances, Dryer, Dishwasher, Electric Range, Disposal, Microwave, Refrigerator, Stove, Washer
- Laundry: Washer Hookup, Dryer Hookup
Features
- Ceiling Fan(s), Eat-in Kitchen, Kitchen Island, Living/Dining Room, Pantry
- Flooring: Plank, Simulated Wood, Vinyl, Wood
Interior area
- Total interior livable area: 2,044 sqft
- Finished area above ground: 2,044
- Finished area below ground: 0
Property
Features
- Levels: Two
- Stories: 2
- Patio & porch: Covered, Patio
- Exterior features: Sprinkler/Irrigation
- Pool features: None
- Fencing: None
Lot
- Size: 4,356 Square Feet
- Features: Level, < 1/4 Acre
Details
- Parcel number: 0904203000146000
Construction
Type & style
- Home type: Townhouse
- Property subtype: Townhouse
- Attached to another structure: Yes
Materials
- Cement Siding
- Foundation: Slab
Condition
- Year built: 2021
Utilities & green energy
- Utilities for property: Electricity Available, Sewer Connected, Water Available
Community & HOA
Community
- Features: Public Transportation
- Subdivision: NORTHERN VILLAGE AT ROSS PARK
HOA
- Has HOA: Yes
- Amenities included: Maintenance Grounds, Cable TV
- HOA fee: $200 monthly
Location
- Region: Auburn
Financial & listing details
- Price per square foot: $195/sqft
- Tax assessed value: $420,140
- Annual tax amount: $4,537
- Date on market: 6/8/2024
- Cumulative days on market: 39 days
- Electric utility on property: Yes
Price history
| Date | Event | Price |
|---|---|---|
| 8/8/2024 | Sold | $399,500-2.6%$195/sqft |
Source: LCMLS #170377 Report a problem | ||
| 7/20/2024 | Pending sale | $410,000$201/sqft |
Source: LCMLS #170377 Report a problem | ||
| 6/10/2024 | Listed for sale | $410,000$201/sqft |
Source: LCMLS #170377 Report a problem | ||
Public tax history
| Year | Property taxes | Tax assessment |
|---|---|---|
| 2025 | $4,537 +10.3% | $84,020 +10.3% |
| 2024 | $4,115 +31.1% | $76,200 +31.1% |
| 2023 | $3,140 | $58,140 |
| 2022 | $3,140 +869% | $58,140 +869% |
| 2021 | $324 | $6,000 |
| 2020 | $324 | $6,000 |
Find assessor info on the county website
Neighborhood: 36830
Nearby homes
- $355,2003 bd3 ba1.4k sqftNorthern Village Ct UNIT 19, Auburn, AL 36830Off Market
- $383,0004 bd1 ba2.1k sqft724 Northern Village Ct, Auburn, AL 36830Sold
- $431,4004 bd4 ba2.1k sqft726 Northern Village Ct #726, Auburn, AL 36830Off Market
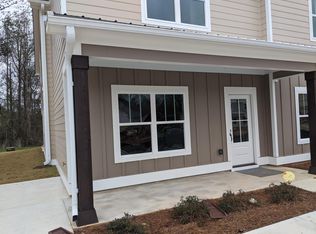
- $345,0003 bd3 ba1.4k sqft728 Northern Village Ct, Auburn, AL 36830Sold
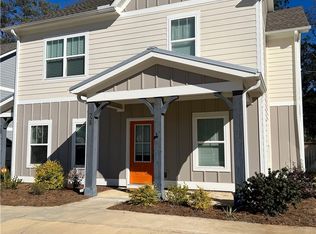
- $345,0003 bd3 ba1.4k sqft730 Northern Village Ct, Auburn, AL 36830Sold
- $474,2004 bd5 ba2k sqft722 Northern Village Ct #23, Auburn, AL 36830Off Market
- $361,5004 bd5 ba1.9k sqft722 Northern Village Ct, Auburn, AL 36830Sold
- $382,2003 bd3 ba1.5k sqft710 Northern Village ##29, Auburn, AL 36830Off Market
Nearby schools
GreatSchools rating
- 10/10Cary Woods Elementary SchoolGrades: K-2Distance: 0.8 mi
- 7/10Drake Middle SchoolGrades: 6Distance: 1.3 mi
- 7/10Auburn High SchoolGrades: 10-12Distance: 1.9 mi
Schools provided by the listing agent
- Elementary: CARY WOODS/PICK
- Middle: CARY WOODS/PICK
Source: LCMLS. This data may not be complete. We recommend contacting the local school district to confirm school assignments for this home.


Get pre-qualified for a loan
At Zillow Home Loans, we can pre-qualify you in as little as 5 minutes with no impact to your credit score.An equal housing lender. NMLS #10287.
- Alabama
- Lee County
- Auburn
- 36830
- 726 Northern Village Ct
