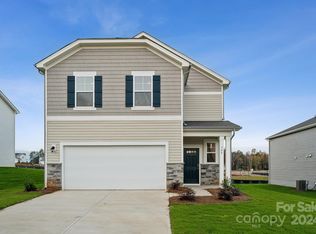
PROPOSED OCTOBER COMPLETION! Welcome to your new dream home! This stunning two-story home offers 2282 heated square feet of spacious living, with four bedrooms and three baths! The guest bedroom on the first floor is perfect for hosting out-of-town visitors or for use as a home office. The kitchen is a chef's dream, with beautiful granite countertops and a large island for meal prep and casual dining. Upstairs, you'll find a large game room, perfect for movie nights or game nights with family and friends. The home is built with the highest quality construction standards by a top ten builder in the country, ensuring that you'll enjoy your new home for years to come. Plus, this home is located in a fantastic neighborhood with amenities like a community pool and cabana for you to enjoy. Don't miss out on this incredible opportunity to make this house your forever home!
Closed
$361,500
726 Olde England Dr, Lincolnton, NC 28092
4beds
2,285sqft
Single Family Residence
Built in 2024
0.21 Acres Lot
$353,900 Zestimate®
$158/sqft
$2,534 Estimated rent
Home value
$353,900
$319,000 - $396,000
$2,534/mo
Zestimate® history
Owner options
List your home for rent
$2,534/mo
Rent Zestimate®
Find your next renter with Zillow Rental Manager. Plus, with online applications, you can quickly screen prospective tenants – for free.
$2,534/mo
Rent Zestimate®
Refinance and save
$2,517/mo
Est. payment
Refinancing to a lower rate could help reduce your monthly payments and save thousands over the life of the loan.
$2,517/mo
Est. payment
Explore your selling options
Work with a Zillow partner agent
Leverage their expertise and Zillow's premium Showcase listings to get your home seen by more buyers.
Get startedList with your own agent
Get your home in front of millions of buyers by listing it on Zillow.
Learn how to do itSell it yourself
Take full control of how buyers see your home on Zillow by listing For Sale by Owner (FSBO).
List your homeWhat's special
Optional fireplaceLarge game roomExpanded kitchenVersatile hangout spaceCenter islandComfortable living spaceRoomy walk-in closet
Zillow last checked:
Listing updated:
Listed by:
Angie Dierks angiepicklesc21@gmail.com,
CCNC Realty Group LLC,
Dawn Wood,
CCNC Realty Group LLC
Bought with:
Dawn Wood
CCNC Realty Group LLC
Source: Canopy MLS as distributed by MLS GRID,MLS#: 4183232
Facts & features
Interior
Bedrooms & bathrooms
- Bedrooms: 4
- Bathrooms: 3
- Full bathrooms: 3
- Main level bedrooms: 1
Primary bedroom
- Level: Upper
Primary bedroom
- Level: Upper
Bedroom s
- Level: Upper
Bedroom s
- Level: Upper
Bedroom s
- Level: Main
Bedroom s
- Level: Upper
Bedroom s
- Level: Upper
Bedroom s
- Level: Main
Bathroom full
- Level: Main
Bathroom full
- Level: Upper
Bathroom full
- Level: Upper
Bathroom full
- Level: Main
Bathroom full
- Level: Upper
Bathroom full
- Level: Upper
Dining room
- Level: Main
Dining room
- Level: Main
Great room
- Level: Main
Great room
- Level: Main
Kitchen
- Level: Main
Kitchen
- Level: Main
Laundry
- Level: Upper
Laundry
- Level: Upper
Loft
- Level: Upper
Loft
- Level: Upper
Heating
- Natural Gas
Cooling
- Central Air, Electric
Appliances
- Included: Dishwasher, Disposal, Electric Water Heater, Exhaust Fan, Gas Range, Microwave, Plumbed For Ice Maker
- Laundry: Laundry Room, Upper Level
Features
- Kitchen Island, Open Floorplan, Pantry, Walk-In Closet(s)
- Flooring: Carpet, Vinyl
- Doors: Insulated Door(s), Sliding Doors
- Windows: Insulated Windows
- Has basement: No
- Attic: Pull Down Stairs
- Fireplace features: Great Room
Interior area
- Total structure area: 2,285
- Total interior livable area: 2,285 sqft
- Finished area above ground: 2,285
- Finished area below ground: 0
Property
Parking
- Total spaces: 2
- Parking features: Driveway, Attached Garage, Garage Door Opener, Garage Faces Front, Garage on Main Level
- Attached garage spaces: 2
- Has uncovered spaces: Yes
Features
- Levels: Two
- Stories: 2
- Patio & porch: Patio
Lot
- Size: 0.21 Acres
- Dimensions: 60 x 115
- Features: Cleared, Level
Details
- Parcel number: 107268
- Zoning: PRD
- Special conditions: Standard
Construction
Type & style
- Home type: SingleFamily
- Property subtype: Single Family Residence
Materials
- Stone Veneer, Vinyl
- Foundation: Slab
- Roof: Shingle
Condition
- New construction: Yes
- Year built: 2024
Details
- Builder model: Woodruff II C
- Builder name: Century Communities
Utilities & green energy
- Sewer: Public Sewer
- Water: City
Community & HOA
Community
- Features: Cabana, Playground, Sidewalks, Street Lights
- Security: Carbon Monoxide Detector(s), Smoke Detector(s)
- Subdivision: Carpenter Farms
HOA
- Has HOA: Yes
- HOA fee: $360 quarterly
- HOA name: Cusick Management
- HOA phone: 704-544-7779
Location
- Region: Lincolnton
Financial & listing details
- Price per square foot: $158/sqft
- Tax assessed value: $364,990
- Annual tax amount: $3,265
- Date on market: 9/13/2024
- Cumulative days on market: 62 days
- Listing terms: Cash,Construction Perm Loan,FHA,USDA Loan,VA Loan
- Road surface type: Concrete, Paved
Price history
| Date | Event | Price |
|---|---|---|
| 3/19/2025 | Sold | $361,500+1.8%$158/sqft |
Source: Public Record Report a problem | ||
| 12/30/2024 | Sold | $354,990-6.2%$155/sqft |
Source:  Canopy MLS as distributed by MLS GRID #4183232 Report a problem Canopy MLS as distributed by MLS GRID #4183232 Report a problem | ||
| 12/24/2024 | Price change | $378,500+6.6%$166/sqft |
Source:  Century Communities Report a problem Century Communities Report a problem | ||
| 10/23/2024 | Price change | $354,990-0.6%$155/sqft |
Source: Canopy MLS as distributed by MLS GRID #4183232 Report a problem | ||
| 10/12/2024 | Price change | $356,990-3.5%$156/sqft |
Source: Century Communities Report a problem | ||
| 9/2/2024 | Listed for sale | $369,990$162/sqft |
Source: Century Communities Report a problem | ||
Public tax history
| Year | Property taxes | Tax assessment |
|---|---|---|
| 2025 | $3,265 | $312,779 |
| 2024 | -- | -- |
Find assessor info on the county website
Neighborhood: 28092
Nearby homes
- $334,9904 bd3 ba2k sqft744 Olde England Dr, Lincolnton, NC 28092Sold
- $331,9904 bd3 ba1.8k sqft727 Olde England Dr, Lincolnton, NC 28092Sold

- $294,9903 bd3 ba1.5k sqft718 Olde England Dr, Lincolnton, NC 28092Sold
- $364,9904 bd3 ba2.5k sqft2235 Carpenter Farms Dr, Lincolnton, NC 28092Sold
- $299,9903 bd3 ba1.5k sqft740 Olde England Dr, Lincolnton, NC 28092Sold
- $349,9904 bd3 ba2.2k sqft735 Olde England Dr, Lincolnton, NC 28092Sold
- $309,9904 bd3 ba1.8k sqft736 Olde England Dr, Lincolnton, NC 28092Sold
- $339,9904 bd3 ba2.5k sqft748 Olde England Dr, Lincolnton, NC 28092Sold
Nearby schools
GreatSchools rating
- 6/10Norris S Childers Elementary SchoolGrades: PK-5Distance: 3.8 mi
- 4/10Lincolnton MiddleGrades: 6-8Distance: 1 mi
- 5/10Lincolnton HighGrades: 9-12Distance: 1.9 mi
Schools provided by the listing agent
- Elementary: Norris S Childers
- Middle: Lincolnton
- High: Lincolnton
Source: Canopy MLS as distributed by MLS GRID. This data may not be complete. We recommend contacting the local school district to confirm school assignments for this home.
Get a cash offer in 3 minutes
Find out how much your home could sell for in as little as 3 minutes with a no-obligation cash offer.
Estimated market value
$353,900
Get a cash offer in 3 minutes
Find out how much your home could sell for in as little as 3 minutes with a no-obligation cash offer.
Estimated market value
$353,900
- North Carolina
- Lincoln County
- Lincolnton
- 28092
- 726 Olde England Dr
Nearby cities
Nearby neighborhoods
Nearby zip codes
Other Lincolnton Topics
