Beautiful, totally refreshed condo features a fabulous floor plan with 2 primary bedrooms, each including its own en suite bathroom and walk-in closet. High style, updated kitchen with blue cabinetry, tile backsplash, butcher block and marble look countertops and a deep, single bowl, stainless steel sink. Refrigerator, microwave, washer and dryer are 4 years old, while the Bosch dishwasher is under 1 year old. New flooring and carpet have just been installed, and there is fresh paint throughout. HVAC is approximately 5 years old. Great location, near Kempsville Recreation Center, library, shopping, restaurants and expressway. Assigned parking space 24A, lots of guest parking is available. Condo fee includes grounds, trash, master insurance and termite warranty. Some photos may be digitally enhanced using AI technology.
Sold
$273,000
726 Oleander Cir, Virginia Beach, VA 23464
2beds
1,254sqft
Condominium
Built in 1983
-- sqft lot
$273,100 Zestimate®
$218/sqft
$1,861 Estimated rent
Home value
$273,100
$259,000 - $287,000
$1,861/mo
Zestimate® history
Owner options
List your home for rent
$1,861/mo
Rent Zestimate®
Find your next renter with Zillow Rental Manager. Plus, with online applications, you can quickly screen prospective tenants – for free.
$1,861/mo
Rent Zestimate®
Refinance and save
$1,986/mo
Est. payment
Refinancing to a lower rate could help reduce your monthly payments and save thousands over the life of the loan.
$1,986/mo
Est. payment
Explore your selling options
Work with a Zillow partner agent
Leverage their expertise and Zillow's premium Showcase listings to get your home seen by more buyers.
Get startedList with your own agent
Get your home in front of millions of buyers by listing it on Zillow.
Learn how to do itSell it yourself
Take full control of how buyers see your home on Zillow by listing For Sale by Owner (FSBO).
List your homeWhat's special
Fabulous floor planFresh paint throughoutTile backsplashHigh style updated kitchenNew flooring and carpetBlue cabinetry
Zillow last checked:
Listing updated:
Listed by:
Debbie Crevier-Kent,
Cottage Street Realty LLC 703-848-9292
Bought with:
Shontese Catten
BHHS RW Towne Realty
Source: REIN Inc.,MLS#: 10649870
Facts & features
Interior
Bedrooms & bathrooms
- Bedrooms: 2
- Bathrooms: 3
- Full bathrooms: 2
- 1/2 bathrooms: 1
Rooms
- Room types: PBR with Bath, Utility Closet
Primary bedroom
- Level: Second
Dining room
- Level: Main
Kitchen
- Level: Main
Living room
- Level: Main
Utility room
- Level: Main
Heating
- Heat Pump
Cooling
- Heat Pump
Appliances
- Included: Dishwasher, Disposal, Dryer, Microwave, Electric Range, Refrigerator, Washer, Electric Water Heater
Features
- Entrance Foyer, Pantry
- Flooring: Carpet, Laminate/LVP
- Windows: Window Treatments
- Attic: Scuttle
- Number of fireplaces: 1
- Fireplace features: Wood Burning
Interior area
- Total interior livable area: 1,254 sqft
Property
Parking
- Total spaces: 1
- Parking features: 1 Space, Assigned
Accessibility
- Accessibility features: Level Flooring, Main Floor Laundry
Features
- Levels: Two
- Stories: 2
- Patio & porch: Patio
- Pool features: None
- Fencing: Back Yard,Wood,Fenced
- Waterfront features: Not Waterfront
Lot
- Features: Corner
Details
- Parcel number: 14665552874030
- Zoning: A12
- Special conditions: Owner Agent
Construction
Type & style
- Home type: Condo
- Property subtype: Condominium
- Attached to another structure: Yes
Materials
- Aluminum Siding
- Foundation: Slab
- Roof: Asphalt Shingle
Condition
- New construction: No
- Year built: 1983
Utilities & green energy
- Sewer: City/County
- Water: City/County
Community & HOA
Community
- Subdivision: Fairfield - 088
HOA
- Has HOA: Yes
- Amenities included: Landscaping, Other, Trash
- Second HOA fee: $215 monthly
Location
- Region: Virginia Beach
Financial & listing details
- Price per square foot: $218/sqft
- Tax assessed value: $218,500
- Annual tax amount: $2,120
- Date on market: 8/19/2026
Price history
Price history is unavailable.
Public tax history
| Year | Property taxes | Tax assessment |
|---|---|---|
| 2025 | $2,119 +1.1% | $218,500 +3.2% |
| 2024 | $2,096 +22.2% | $211,700 +22.2% |
| 2023 | $1,715 +5.7% | $173,200 +5.7% |
| 2022 | $1,622 +4.1% | $163,800 +4.1% |
| 2021 | $1,557 -4.3% | $157,300 +7.1% |
| 2020 | $1,627 +14.6% | $146,900 +3.7% |
| 2019 | $1,420 | $141,600 |
| 2018 | $1,420 -3.1% | $141,600 -3.1% |
| 2017 | $1,466 -23.2% | $146,200 |
| 2016 | $1,908 +169.1% | $146,200 +2.1% |
| 2015 | $709 | $143,200 +3.2% |
| 2014 | $709 | $138,800 -3.5% |
| 2013 | -- | $143,800 |
| 2012 | -- | $143,800 -10.8% |
| 2011 | -- | $161,300 |
| 2010 | -- | $161,300 +0% |
| 2007 | -- | $161,272 +37.3% |
| 2006 | -- | $117,418 +28.8% |
| 2005 | -- | $91,148 +21% |
| 2004 | -- | $75,354 +2% |
| 2003 | -- | $73,910 +4.4% |
| 2002 | -- | $70,800 +1.6% |
| 2001 | -- | $69,690 |
Find assessor info on the county website
Neighborhood: Kempsville
Nearby homes
- $270,0002 bd3 ba1.2k sqft725 Oleander Cir, Virginia Beach, VA 23464Off Market

- $270,0002 bd3 ba1.2k sqft754 Oleander Cir, Virginia Beach, VA 23464Sold
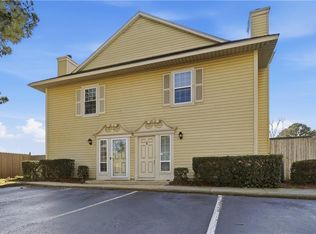
- $254,9002 bd2 ba1.2k sqft728 Oleander Cir, Virginia Beach, VA 23464Off Market

- $250,3002 bd3 ba1.2k sqft600 Oleander Cir, Virginia Beach, VA 23464Off Market
- $248,8002 bd2 ba1.2k sqft602 Oleander Cir, Virginia Beach, VA 23464Off Market
- $269,9002 bd3 ba1.2k sqft604 Oleander Cir, Virginia Beach, VA 23464For Sale
- $270,0002 bd3 ba1.2k sqft606 Oleander Cir, Virginia Beach, VA 23464Sold
- $250,1002 bd2 ba1.2k sqft610 Oleander Cir, Virginia Beach, VA 23464Off Market
Nearby schools
GreatSchools rating
- 7/10Fairfield Elementary SchoolGrades: PK-5Distance: 0.7 mi
- 7/10Kempsville Middle SchoolGrades: 6-8Distance: 0.7 mi
- 7/10Kempsville High SchoolGrades: 9-12Distance: 0.7 mi
Schools provided by the listing agent
- Elementary: Fairfield Elementary
- Middle: Kempsville Middle
- High: Kempsville
Source: REIN Inc.. This data may not be complete. We recommend contacting the local school district to confirm school assignments for this home.
Sell for more on Zillow
Get a Zillow Showcase℠ listing at no additional cost and you could sell for .
$273,100
2% more
+$5,462
With Zillow Showcase(estimated)
$278,562
Sell for more on Zillow
Get a Zillow Showcase℠ listing at no additional cost and you could sell for .
$273,100
2% more
+$5,462
With Zillow Showcase(estimated)
$278,562
- Virginia
- Virginia Beach City
- Virginia Beach
- 23464
- Kempsville
- 726 Oleander Cir
