Skip main navigation
Sold for $383,500
  • $383,500

    726 Opus Ave, Capitol Heights, MD 20743

    4beds
    1,864sqft
    Single Family Residence
    Built in 1948
    4,000 Square Feet Lot
    $398,500 Zestimate®
    $206/sqft
    $3,076 Estimated rent

    Home value

    $398,500

    $379,000 - $418,000

    $3,076/mo

    Zestimate® history
    Loading
    Loading...

    Owner options

    List your home for rent

    $3,076/mo

    Rent Zestimate®

    Find your next renter with Zillow Rental Manager. Plus, with online applications, you can quickly screen prospective tenants – for free.

    Learn more

    $3,076/mo

    Rent Zestimate®

    Refinance and save

    $2,425/mo

    Est. payment

    Refinancing to a lower rate could help reduce your monthly payments and save thousands over the life of the loan.

    See today's rates

    $2,425/mo

    Est. payment

    Explore your selling options

    Work with a Zillow partner agent

    Leverage their expertise and Zillow's premium Showcase listings to get your home seen by more buyers.

    Get started

    List with your own agent

    Get your home in front of millions of buyers by listing it on Zillow.

    Learn how to do it

    Sell it yourself

    Take full control of how buyers see your home on Zillow by listing For Sale by Owner (FSBO).

    List your home

    What's special

    Home officeAdditional living spaceClassic charmLarge windowsNatural lightSleek countertopsRecreational room
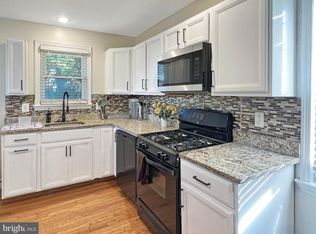
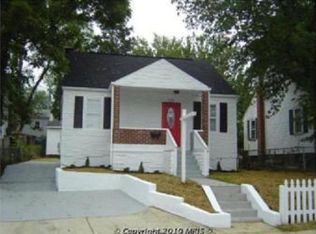
    Welcome to this beautifully renovated single-family home nestled in a serene neighborhood. This spacious residence offers the perfect blend of modern amenities and classic charm, providing comfortable living spaces for the whole family. As you step through the inviting front door, you're greeted by an open-concept living area adorned with luxury laminated plank floors, creating a warm and welcoming ambiance. The living room features large windows that flood the space with natural light, creating an airy atmosphere perfect for relaxation or entertaining guests. The brand-new kitchen is a chef's delight, boasting sleek countertops, stainless steel appliances, and ample cabinet space for storage. Whether you're preparing a quick breakfast or hosting a dinner party, this kitchen is equipped to handle all your culinary needs. Adjacent to the kitchen is a cozy dining area, ideal for enjoying family meals or intimate gatherings. French doors lead out to a private backyard oasis, where you can unwind and soak up the sun on warm summer days. This home boasts four generously sized bedrooms, providing plenty of space for the entire family to rest and recharge. Each bedroom features ample closet space and large windows. The three full bathrooms have been meticulously renovated with modern fixtures and finishes, creating spa-like retreats where you can indulge in a luxurious bath or invigorating shower after a long day. But the amenities don't end there! Descend to the lower level and discover a fully finished basement, offering additional living space that can be customized to suit your needs. Whether you envision a home theater, home office, or recreational room, the possibilities are endless in this versatile space. Conveniently located near schools, parks, and shopping, this renovated single-family home offers the perfect combination of comfort, style, and convenience. Don't miss your chance to make this your dream home!

    Zillow last checked:

    Listing updated:

    Listed by:

    Jenny Canales 703-499-0111,

    EXP Realty, LLC,

    Listing Team: Del Aria Team

    Bought with:

    Miriam Segedi, 682119

    Compass

    Source: Bright MLS,MLS#: MDPG2102118MLS Logo

    Facts & features

    Interior

    Bedrooms & bathrooms
    • Bedrooms: 4
    • Bathrooms: 3
    • Full bathrooms: 3
    • Main level bathrooms: 2
    • Main level bedrooms: 2
    Den
    • Level: Lower
    • Area: 96 Square Feet
    • Dimensions: 8 X 12
    Family room
    • Level: Lower
    • Area: 140 Square Feet
    • Dimensions: 10 X 14
    Family room
    • Level: Lower
    • Area: 96 Square Feet
    • Dimensions: 8 X 12
    Other
    • Level: Main
    • Area: 160 Square Feet
    • Dimensions: 10 X 16
    Heating
    • Forced Air, Heat Pump, Natural Gas
    Cooling
    • Central Air, Electric
    Appliances
    • Included: Microwave, Dishwasher, Disposal, Oven/Range - Gas, Refrigerator, Gas Water Heater
    • Laundry: In Basement, Hookup
    Features
    • Dining Area, Family Room Off Kitchen, Open Floorplan, Primary Bath(s), Recessed Lighting, Upgraded Countertops, Dry Wall
    • Flooring: Ceramic Tile, Carpet, Laminate
    • Basement: Full
    • Has fireplace: No
    Interior area
    • Total structure area: 1,864
    • Total interior livable area: 1,864 sqft
    • Finished area above ground: 1,174
    • Finished area below ground: 690

    Property

    Parking
    • Parking features: On Street
    • Has uncovered spaces: Yes
    Accessibility
    • Accessibility features: None
    Features
    • Levels: Three
    • Stories: 3
    • Exterior features: Bump-outs
    • Pool features: None
    Lot
    • Size: 4,000 sqft
    Details
    • Additional structures: Above Grade, Below Grade
    • Parcel number: 17182107357
    • Zoning: RSF65
    • Special conditions: Standard

    Construction

    Type & style
    • Home type: SingleFamily
    • Architectural style: Cape Cod
    • Property subtype: Single Family Residence
    Materials
    • Aluminum Siding, Brick
    • Foundation: Slab
    Condition
    • Very Good,Excellent
    • New construction: No
    • Year built: 1948

    Utilities & green energy

    • Sewer: Public Sewer
    • Water: Public

    Community & neighborhood

    Location
    • Region: Capitol Heights
    • Subdivision: None Available
    • Municipality: Capitol Heights

    Other

    Other facts
    • Listing agreement: Exclusive Right To Sell
    • Listing terms: FHA,Cash,Conventional,VA Loan
    • Ownership: Fee Simple

    Price history

    DateEventPrice
    3/8/2024Sold$383,500+0.9%$206/sqft
    Source: Bright MLS #MDPG2102118 Report a problem
    2/23/2024Contingent$379,900$204/sqft
    Source: Bright MLS #MDPG2102118 Report a problem
    2/15/2024Listed for sale$379,900+90%$204/sqft
    Source: Bright MLS #MDPG2102118 Report a problem
    6/29/2023Sold$200,000$107/sqft
    Source: Public Record Report a problem

    Public tax history

    YearProperty taxesTax assessment
    2025$5,272 +43.6%$295,200 +11.1%
    2024$3,672 +13.3%$265,700 +12.5%
    2023$3,241 -0.5%$236,200
    2022$3,256 +0.6%$236,200 +1.6%
    2021$3,237 +3.5%$232,400 +0.8%
    2020$3,128 +2.4%$230,500 +12.2%
    2019$3,054 $205,500
    2018-- $205,500 +6.5%
    2017$2,868 +8.7%$193,000 +10.1%
    2016$2,639 $175,233 +11.3%
    2015$2,639 $157,467 +12.7%
    2014$2,639 $139,700
    2013-- $139,700
    2012-- $139,700 -39.6%
    2011-- $231,280 +11.3%
    2010-- $207,772 +12.8%
    2009-- $184,266 +14.6%
    2008-- $160,760 +9.9%
    2007-- $146,292 +11%
    2006-- $131,826 +12.3%
    2005-- $117,360 +8.7%
    2004-- $108,010
    2003-- $108,010 +20.9%
    2002-- $89,310 +2.2%
    2001-- $87,426

    Find assessor info on the county website

    Neighborhood: 20743

    Nearby schools

    GreatSchools rating
    Schools provided by the listing agent
    • District: Prince George's County Public Schools

    Source: Bright MLS. This data may not be complete. We recommend contacting the local school district to confirm school assignments for this home.

    Get pre-qualified for a loan
    At Zillow Home Loans, we can pre-qualify you in as little as 5 minutes with no impact to your credit score.

    An equal housing lender. NMLS #10287.