Skip main navigation
Sold
  • Price Unknown

    726 Orange St, Abilene, TX 79601

    2beds
    1,544sqft
    Single Family Residence
    Built in 2020
    4,051 Square Feet Lot
    $290,600 Zestimate®
    $--/sqft
    $2,843 Estimated rent

    Home value

    $290,600

    $276,000 - $305,000

    $2,843/mo

    Zestimate® history
    Loading
    Loading...

    Owner options

    List your home for rent

    $2,843/mo

    Rent Zestimate®

    Find your next renter with Zillow Rental Manager. Plus, with online applications, you can quickly screen prospective tenants – for free.

    Learn more

    $2,843/mo

    Rent Zestimate®

    Refinance and save

    $300/mo

    Est. payment

    Refinancing to a lower rate could help reduce your monthly payments and save thousands over the life of the loan.

    See today's rates

    $300/mo

    Est. payment

    Explore your selling options

    Work with a Zillow partner agent

    Leverage their expertise and Zillow's premium Showcase listings to get your home seen by more buyers.

    Get started

    List with your own agent

    Get your home in front of millions of buyers by listing it on Zillow.

    Learn how to do it

    Sell it yourself

    Take full control of how buyers see your home on Zillow by listing For Sale by Owner (FSBO).

    List your home

    What's special

    Full rooftop deckPanoramic viewsSecond story balconyModern urban livingPristine white tones
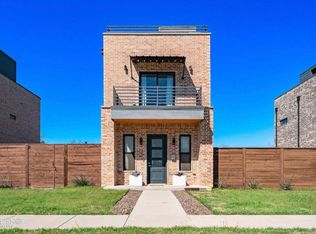
    This unique three-story downtown residence, built in 2020, offers modern urban living at it's finest. Featuring two bedrooms and two and a half bathrooms, this home radiates sophistication and style. As you enter, you'll be greeted by the bright and airy interior, the pristine white tones create an atmosphere of tranquility and elegance. A standout feature of this home is a full rooftop deck, offering panoramic views of the downtown cityscape. Delicate gold accents & lighting embellish the fixtures and knobs throughout the home, adding a touch of luxury and refinement. This home also features a second story balcony off of the primary bedroom, owned solar panels on top of the carport, & many more! Schedule your showing today for this one chance to own a downtown gem!

    Zillow last checked:

    Listing updated:

    Listed by:

    Jordan Nichols 325-695-3730,

    Remax Of Abilene 325-695-3730

    Bought with:

    Eden Davis

    Fathom Realty

    Source: NTREIS,MLS#: 20402965

    Facts & features

    Interior

    Bedrooms & bathrooms
    • Bedrooms: 2
    • Bathrooms: 3
    • Full bathrooms: 2
    • 1/2 bathrooms: 1
    Primary bedroom
    • Features: Ceiling Fan(s), Dual Sinks, En Suite Bathroom
    • Level: Second
    Bedroom
    • Features: En Suite Bathroom
    • Level: Second
    Living room
    • Level: First
    Heating
    • Central, Solar
    Cooling
    • Central Air, Ceiling Fan(s), Electric
    Appliances
    • Included: Dishwasher, Electric Cooktop, Electric Oven, Electric Range, Electric Water Heater, Disposal, Microwave
    • Laundry: Washer Hookup, Electric Dryer Hookup
    Features
    • Chandelier, Decorative/Designer Lighting Fixtures, Loft, Multiple Staircases, Open Floorplan, Other
    • Flooring: Carpet, Concrete, Tile
    • Windows: Window Coverings
    • Has basement: No
    • Has fireplace: No
    Interior area
    • Total interior livable area: 1,544 sqft

    Property

    Parking
    • Total spaces: 2
    • Parking features: Attached Carport, Covered, Carport
    • Carport spaces: 2
    Features
    • Levels: Three Or More
    • Stories: 3
    • Patio & porch: Balcony, Covered, Deck
    • Exterior features: Balcony, Courtyard, Deck, Storage
    • Pool features: None
    • Fencing: Wood
    Lot
    • Size: 4,051 Square Feet
    Details
    • Parcel number: 1017283

    Construction

    Type & style
    • Home type: SingleFamily
    • Architectural style: Contemporary/Modern,Detached
    • Property subtype: Single Family Residence
    Materials
    • Brick
    • Foundation: Slab
    • Roof: Other
    Condition
    • Year built: 2020

    Utilities & green energy

    • Sewer: Public Sewer
    • Water: Public
    • Utilities for property: Sewer Available, Water Available

    Community & HOA

    Community
    • Features: Sidewalks
    • Security: Security System, Carbon Monoxide Detector(s), Fire Alarm
    • Subdivision: Parramores Sub
    HOA
    • Has HOA: Yes
    • Services included: Association Management, Maintenance Grounds, Maintenance Structure
    • HOA fee: $300 semi-annually
    • HOA name: Parramore Square
    • HOA phone: 325-665-5289
    Location
    • Region: Abilene

    Financial & listing details

    • Tax assessed value: $290,649
    • Annual tax amount: $6,448
    • Date on market: 8/11/2023
    • Cumulative days on market: 1 day
    • Listing terms: Cash,Conventional,FHA,VA Loan
    • Exclusions: Curtains

    Price history

    DateEventPrice
    9/18/2023Sold--
    Source: NTREIS #20402965 Report a problem
    8/30/2023Pending sale$280,000$181/sqft
    Source: NTREIS #20402965 Report a problem
    8/19/2023Contingent$280,000$181/sqft
    Source: NTREIS #20402965 Report a problem
    8/11/2023Listed for sale$280,000$181/sqft
    Source: NTREIS #20402965 Report a problem

    Public tax history

    YearProperty taxesTax assessment
    2025$6,587 +7.6%$290,649 +9.3%
    2024$6,123 +34.8%$266,005 +1.8%
    2023$4,543 -17.3%$261,365 +2.9%
    2022$5,492 $253,966 +9.9%
    2021-- $231,124 +8.3%
    2020$5,756 +6806.8%$213,394 +6924.2%
    2019$83 $3,038 +14.5%
    2018-- $2,653
    Find assessor info on the county website

    Neighborhood: Original Town

    Nearby schools

    GreatSchools rating
    Schools provided by the listing agent
    • Elementary: Johnston
    • Middle: Craig
    • High: Abilene
    • District: Abilene ISD

    Source: NTREIS. This data may not be complete. We recommend contacting the local school district to confirm school assignments for this home.