Skip main navigation
Off market
  • $1,021,000

    726 Palmer Pl, Blue Bell, PA 19422

    4beds
    3,406sqft
    SingleFamily
    Built in 1974
    0.93 Acres Lot
    $1,021,000 Zestimate®
    $300/sqft
    $4,873 Estimated rent

    Home value

    $1,021,000

    $950,000 - $1.10M

    $4,873/mo

    Zestimate® history
    Loading
    Loading...

    Owner options

    List your home for rent

    $4,873/mo

    Rent Zestimate®

    Find your next renter with Zillow Rental Manager. Plus, with online applications, you can quickly screen prospective tenants – for free.

    Learn more

    $4,873/mo

    Rent Zestimate®

    Refinance and save

    $6,545/mo

    Est. payment

    Refinancing to a lower rate could help reduce your monthly payments and save thousands over the life of the loan.

    See today's rates

    $6,545/mo

    Est. payment

    Explore your selling options

    Work with a Zillow partner agent

    Leverage their expertise and Zillow's premium Showcase listings to get your home seen by more buyers.

    Get started

    List with your own agent

    Get your home in front of millions of buyers by listing it on Zillow.

    Learn how to do it

    Sell it yourself

    Take full control of how buyers see your home on Zillow by listing For Sale by Owner (FSBO).

    List your home

    What's special

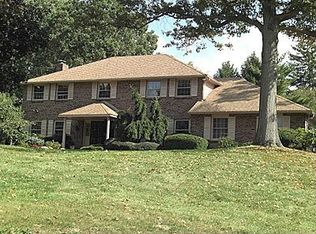

    Welcome to "Country Club Estates". This handsome Sparango built colonial is nestled on a cul de sac in the heart of Blue Bell and is looking out onto the 7th hole of Bluestone Country Club. This well built home welcomes it's guest up the slate walkway through well manicured landscaping. You enter the open foyer which leads to a large formal living room with wood fireplace. The den is the center of the home which has a wet bar and refrigerator and sliders to the back slate patio the length of the home and retractable awning to enjoy the peacefulness and the occasional golfer. There is a spacious kitchen with center Movable Island and two ovens, large eating area leading to the versatile back patio. The oversized laundry room has a closet and is convenient to the kitchen. The formal dining room has a chair rail and crown molding. The garage is really a 3 car garage size with powder room The over sized area is ideal for the homeowner who likes to work on automobiles or woodworking or for all those bikes and extra skate boards some might find in the garage. Up the turned staircase is a large master bedroom suite with dressing area numerous closets and full bath. There is a hall bath and three ample sized bedrooms with large closets. Off one of the bedrooms is a walk in floored attic space. What a convenience. The basement with bilco doors is unfinished in case you find the need to expand. Did I forget to mention the new heater and air conditioner. All appliances are included. Hardwood floors throughout the home with slate entry. These homes are a rare find. Come take a look, imagine your personal touches which could make this house your home. There are so many new shops in the center of Blue Bell which are minutes away from this location . This location offers all the conveniences and yet quietly tucked away. Make your appointment today.

    This property is off market, which means it's not currently listed for sale or rent on Zillow. This may be different from what's available on other websites or public sources.

    Facts & features

    Interior

    Bedrooms & bathrooms
    • Bedrooms: 4
    • Bathrooms: 4
    • Full bathrooms: 2
    • 1/2 bathrooms: 2
    Heating
    • Forced air
    Cooling
    • Central
    Appliances
    • Included: Trash compactor
    Features
    • Master Bath(s), Wet/Dry Bar, Attic/House Fan, Kitchen - Eat-In, Kitchen - Island, Butlers Pantry, Stall Shower
    • Flooring: Hardwood
    • Has fireplace: Yes
    Interior area
    • Total interior livable area: 3,406 sqft

    Property

    Parking
    • Parking features: Garage - Attached
    Features
    • Exterior features: Other
    Lot
    • Size: 0.93 Acres
    Details
    • Parcel number: 660004984521

    Construction

    Type & style
    • Home type: SingleFamily
    • Architectural style: Colonial
    Condition
    • Year built: 1974

    Community & neighborhood

    Location
    • Region: Blue Bell

    Other

    Other facts
    • Appliances: Oven - Wall, Oven - Self Cleaning
    • Heating YN: Y
    • Property Type: Residential
    • Ownership Interest: Fee Simple
    • Structure Type: Detached
    • Bathrooms Full: 2
    • Heating Type: Oil
    • Interior Features: Master Bath(s), Wet/Dry Bar, Attic/House Fan, Kitchen - Eat-In, Kitchen - Island, Butlers Pantry, Stall Shower
    • Construction Materials: Vinyl Siding
    • Bathrooms Half: 2
    • Tax Lot: 032
    • Above Grade Fin SQFT: 3406
    • Tax Annual Amount: 8583.0
    • Standard Status: Active
    • Pool: No Pool
    • Total SQFT Source: Assessor

    Price history

    DateEventPrice
    9/28/2018Sold$590,000-9.2%$173/sqft
    Source: Public Record Report a problem
    9/25/2018Pending sale$650,000$191/sqft
    Source: RE/MAX LEGACY #1000434006 Report a problem
    8/10/2018Price change$650,000-5.8%$191/sqft
    Source: RE/MAX Legacy-Chalfont #1000434006 Report a problem
    6/4/2018Price change$690,000-4.8%$203/sqft
    Source: RE/MAX Legacy-Chalfont #1000434006 Report a problem
    5/15/2018Price change$725,000-3.3%$213/sqft
    Source: RE/MAX Legacy-Chalfont #1000434006 Report a problem
    4/23/2018Listed for sale$750,000$220/sqft
    Source: Re/Max Legacy-Chalfont #1000434006 Report a problem

    Public tax history

    YearProperty taxesTax assessment
    2025$10,368 +8%$317,080
    2024$9,600 $317,080
    2023$9,600 +3.6%$317,080
    2022$9,269 +3.1%$317,080
    2021$8,988 +2.5%$317,080
    2020$8,765 +2.1%$317,080
    2019$8,584 +2.2%$317,080
    2018$8,400 +4.1%$317,080
    2017$8,070 +2.1%$317,080
    2016$7,902 +2.6%$317,080
    2015$7,700 +0%$317,080
    2014$7,698 $317,080
    2013$7,698 $317,080
    2012$7,698 +3.1%$317,080
    2011$7,466 +4.8%$317,080
    2010$7,123 -0.2%$317,080
    2009$7,139 +3%$317,080
    2008$6,930 +1.9%--
    2007$6,802 -0.4%--
    2006$6,832 +4.1%--
    2005$6,562 +4.1%--
    2004$6,301 +10%--
    2003$5,729 +3.9%--
    2002$5,512 +4.5%--
    2000$5,273 -1.2%--
    1999$5,337 --

    Find assessor info on the county website

    Neighborhood: 19422

    Nearby schools

    GreatSchools rating
    Schools provided by the listing agent
    • District: Wissahickon

    Source: The MLS. This data may not be complete. We recommend contacting the local school district to confirm school assignments for this home.

    Get a cash offer in 3 minutes
    Find out how much your home could sell for in as little as 3 minutes with a no-obligation cash offer.
    Estimated market value
    $1,021,000
    Get a cash offer in 3 minutes
    Find out how much your home could sell for in as little as 3 minutes with a no-obligation cash offer.
    Estimated market value
    $1,021,000