Skip main navigation
Sold for $471,000
  • $471,000

    726 Parkview Mountain Dr, Windsor, CO 80550

    5beds
    2,266sqft
    Single Family Residence
    Built in 1979
    10,019 Square Feet Lot
    $491,400 Zestimate®
    $208/sqft
    $2,657 Estimated rent

    Home value

    $491,400

    $467,000 - $516,000

    $2,657/mo

    Zestimate® history
    Loading
    Loading...

    Owner options

    List your home for rent

    $2,657/mo

    Rent Zestimate®

    Find your next renter with Zillow Rental Manager. Plus, with online applications, you can quickly screen prospective tenants – for free.

    Learn more

    $2,657/mo

    Rent Zestimate®

    Refinance and save

    $2,774/mo

    Est. payment

    Refinancing to a lower rate could help reduce your monthly payments and save thousands over the life of the loan.

    See today's rates

    $2,774/mo

    Est. payment

    Explore your selling options

    Work with a Zillow partner agent

    Leverage their expertise and Zillow's premium Showcase listings to get your home seen by more buyers.

    Get started

    List with your own agent

    Get your home in front of millions of buyers by listing it on Zillow.

    Learn how to do it

    Sell it yourself

    Take full control of how buyers see your home on Zillow by listing For Sale by Owner (FSBO).

    List your home

    What's special

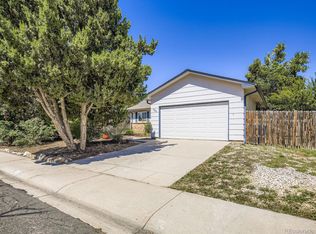
    Welcome to your dream ranch-style home complete with in-law apartment on the lower level! This spacious 5-bedroom, 3-bathroom haven is a perfect blend of comfort and style. Nestled in a serene Windsor neighborhood only a few blocks from Eastman Park, this residence boasts a generous living space of 2,266 sq. ft., ensuring ample room for family and friends. As you step through the inviting entrance, the open-concept layout welcomes you with warm, natural light streaming through large windows, accentuating the rich laminate floors. The heart of this home is the updated kitchen, equipped with modern appliances, granite style countertops, and a pantry complete with pull out draws. Also on the main floor are three bedrooms, 2 full bathrooms, an inviting living room with a gas fireplace and a large dining room. Entertain effortlessly in the spacious living room, leading seamlessly to the backyard oasis. The private patio, ideal for outdoor dining, overlooks the meticulously landscaped garden, perfect for relaxation or outdoor gatherings. The 2-car garage ensures convenience and ample storage space. Enjoy the tranquility of the neighborhood while being conveniently located near schools, parks, and shopping. With its curb appeal, modern amenities, and versatile layout, this residence is the epitome of gracious living. Make cherished memories in this picture-perfect home - schedule your viewing today! Here is a list of just some of the great features of this home: Whole house water filtration system - 2 years old, Stainless Kitchen Appliances - all 5 years old or less, Washer and Dryer can stay. Large garden space with Strawberries, Asparagus, Raspberries a Peach Tree and an Apple Tree, Pull-out shelves in pantry. New Roof and skylight - 2023, New Windows & sliding door upstairs - 2020,Kitchen Update - 2022, Smart home features Thermostat, WiFi controlled sprinkler system, Doorbell, Garage Door Opener. Exterior paint - 2020 and a 8.67kW Tesla solar System.

    Zillow last checked:

    Listing updated:

    Listed by:

    Christian Anderson 970-644-5002,

    HomeSmart Realty Partners Lvld

    Bought with:

    Vicky Rath, 40003153

    Coldwell Banker Realty-NOCO

    Source: IRES as distributed by MLS GRID,MLS#: 1000989MLS Logo

    Facts & features

    Interior

    Bedrooms & bathrooms
    • Bedrooms: 5
    • Bathrooms: 3
    • Full bathrooms: 3
    • Main level bathrooms: 2
    Primary bedroom
    • Description: Carpet
    • Features: Full Primary Bath
    • Level: Main
    • Area: 120 Square Feet
    • Dimensions: 10 x 12
    Bedroom 2
    • Description: Carpet
    • Level: Main
    • Area: 100 Square Feet
    • Dimensions: 10 x 10
    Bedroom 3
    • Description: Carpet
    • Level: Main
    • Area: 110 Square Feet
    • Dimensions: 10 x 11
    Bedroom 4
    • Description: Carpet
    • Level: Basement
    • Area: 180 Square Feet
    • Dimensions: 12 x 15
    Bedroom 5
    • Description: Carpet
    • Level: Basement
    • Area: 154 Square Feet
    • Dimensions: 11 x 14
    Dining room
    • Description: Laminate
    • Level: Main
    • Area: 100 Square Feet
    • Dimensions: 10 x 10
    Family room
    • Description: Laminate
    • Level: Basement
    • Area: 198 Square Feet
    • Dimensions: 9 x 22
    Kitchen
    • Description: Laminate
    • Level: Main
    • Area: 99 Square Feet
    • Dimensions: 9 x 11
    Laundry
    • Description: Laminate
    • Level: Basement
    • Area: 24 Square Feet
    • Dimensions: 4 x 6
    Living room
    • Description: Laminate
    • Level: Main
    • Area: 272 Square Feet
    • Dimensions: 16 x 17
    Heating
    • Forced Air
    Cooling
    • Ceiling Fan(s)
    Appliances
    • Included: Electric Range, Dishwasher, Refrigerator, Washer, Dryer, Microwave, Water Purifier Owned, Disposal
    • Laundry: Washer/Dryer Hookup
    Features
    • Separate Dining Room, Open Floorplan, Pantry
    • Windows: Skylight(s), Window Coverings
    • Basement: Full,Partially Finished
    • Has fireplace: Yes
    • Fireplace features: Gas
    Interior area
    • Total structure area: 1,133
    • Total interior livable area: 2,266 sqft
    • Finished area above ground: 1,133

    Property

    Parking
    • Total spaces: 2
    • Parking features: Garage Door Opener, RV Access/Parking
    • Attached garage spaces: 2
    • Details: Attached
    Accessibility
    • Accessibility features: Level Lot, Level Drive, Low Carpet, Main Floor Bath, Accessible Bedroom
    Features
    • Levels: One
    • Stories: 1
    • Patio & porch: Patio, Deck
    • Exterior features: Sprinkler System
    • Fencing: Fenced,Wood
    Lot
    • Size: 10,019 Square Feet
    • Features: Corner Lot, Level, Paved, Fire Hydrant within 500 Feet
    Details
    • Parcel number: R1472986
    • Zoning: Res
    • Special conditions: Private Owner

    Construction

    Type & style
    • Home type: SingleFamily
    • Property subtype: Single Family Residence
    Materials
    • Frame, Brick, Composition
    • Roof: Composition
    Condition
    • New construction: No
    • Year built: 1979

    Utilities & green energy

    • Electric: Xcel Energy
    • Gas: Xcel Energy
    • Sewer: Public Sewer
    • Water: City
    • Utilities for property: Natural Gas Available, Electricity Available, Cable Available, Satellite Avail, High Speed Avail
    Green energy
    • Energy efficient items: Southern Exposure, Windows, Thermostat

    Community & HOA

    Community
    • Subdivision: Mountain View Sub 1st Fg
    HOA
    • Has HOA: No
    Location
    • Region: Windsor

    Financial & listing details

    • Price per square foot: $208/sqft
    • Tax assessed value: $450,370
    • Annual tax amount: $2,157
    • Date on market: 1/2/2024
    • Listing terms: Cash,Conventional,FHA,VA Loan,USDA Loan
    • Exclusions: Sellers Personal Property
    • Electric utility on property: Yes

    Price history

    DateEventPrice
    1/30/2024Sold$471,000+2.4%$208/sqft
    Source: IRES as distributed by MLS GRID #1000989 Report a problem
    1/3/2024Pending sale$460,000$203/sqft
    Source: REcolorado as distributed by MLS GRID #IR1000989 Report a problem
    1/2/2024Listed for sale$460,000+67.3%$203/sqft
    Source: REcolorado as distributed by MLS GRID #IR1000989 Report a problem
    7/2/2018Sold$275,000+47.8%$121/sqft
    Source: Public Record Report a problem
    1/29/2004Sold$186,000+28.3%$82/sqft
    Source: Public Record Report a problem
    6/25/1999Sold$145,000$64/sqft
    Source: Public Record Report a problem

    Public tax history

    YearProperty taxesTax assessment
    2026$2,815 +11%$27,560 -2.1%
    2025$2,537 +9%$28,150 -7%
    2024$2,328 +8%$30,270 -0.9%
    2023$2,157 +7.3%$30,560 +37.5%
    2022$2,010 +2.8%$22,220 -2.8%
    2021$1,956 $22,860 +0.8%
    2020$1,956 +19.5%$22,680
    2019$1,637 -15.6%$22,680 +25.2%
    2018$1,938 +18.4%$18,120
    2017$1,637 -5.5%$18,120 +7.4%
    2016$1,732 +16.7%$16,870
    2015$1,485 +24.9%$16,870 +33.3%
    2014$1,189 $12,660
    2013-- $12,660 -13.7%
    2012-- $14,670
    2011-- $14,670 -2.7%
    2010-- $15,080
    2009-- $15,080 -0.2%
    2008-- $15,110
    2007-- $15,110 -0.8%
    2006-- $15,230
    2005-- $15,230 -2.2%
    2004-- $15,570 -1%
    2003-- $15,720 +7.7%
    2002-- $14,600 +15%
    2001-- $12,700
    Find assessor info on the county website

    Neighborhood: 80550

    Nearby schools

    GreatSchools rating
    Schools provided by the listing agent
    • Elementary: Skyview
    • Middle: Windsor
    • High: Windsor

    Source: IRES as distributed by MLS GRID. This data may not be complete. We recommend contacting the local school district to confirm school assignments for this home.

    Get a cash offer in 3 minutes
    Find out how much your home could sell for in as little as 3 minutes with a no-obligation cash offer.
    Estimated market value
    $491,400
    Get a cash offer in 3 minutes
    Find out how much your home could sell for in as little as 3 minutes with a no-obligation cash offer.
    Estimated market value
    $491,400