Skip main navigation
Sold for $510,000
  • $510,000

    726 Paxton Rose Dr, Greer, SC 29650

    4beds
    3,159sqft
    Single Family Residence
    Built in 2020
    8,712 Square Feet Lot
    $510,200 Zestimate®
    $161/sqft
    $2,894 Estimated rent

    Home value

    $510,200

    $485,000 - $536,000

    $2,894/mo

    Zestimate® history
    Loading
    Loading...

    Owner options

    List your home for rent

    $2,894/mo

    Rent Zestimate®

    Find your next renter with Zillow Rental Manager. Plus, with online applications, you can quickly screen prospective tenants – for free.

    Learn more

    $2,894/mo

    Rent Zestimate®

    Refinance and save

    $3,565/mo

    Est. payment

    Refinancing to a lower rate could help reduce your monthly payments and save thousands over the life of the loan.

    See today's rates

    $3,565/mo

    Est. payment

    Explore your selling options

    Work with a Zillow partner agent

    Leverage their expertise and Zillow's premium Showcase listings to get your home seen by more buyers.

    Get started

    List with your own agent

    Get your home in front of millions of buyers by listing it on Zillow.

    Learn how to do it

    Sell it yourself

    Take full control of how buyers see your home on Zillow by listing For Sale by Owner (FSBO).

    List your home

    What's special

    Generously sized rooms throughoutThoughtfully designed floor plan
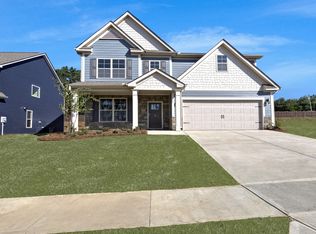
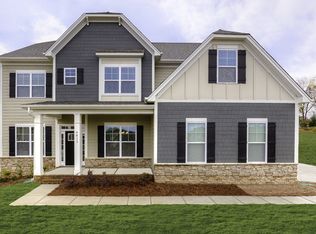
    LOCATION!!! This gorgeous home is zoned for top-rated Woodland Elementary, Riverside Middle, and Riverside High, with all three schools located less than a five-minute drive away. Opportunities like this are rare, as the neighborhood sits adjacent to Riverside Middle School, making school commutes quick and convenient. You'll also love being less than 10 minutes from GSP International Airport and charming Downtown Greer, where you'll enjoy beautiful parks, local restaurants, shopping, and community events. Enjoy the space you've been searching for! With over 3,200 square feet, this beautifully designed 4-bedroom, 3 full bath home offers generously sized rooms throughout—no cramped bedrooms or tight living spaces here. Every room was designed with comfort and functionality in mind. The thoughtfully designed floor plan features an open-concept living area that's perfect for everyday living and entertaining, a formal dining room for hosting family gatherings and special occasions, and a sought-after main-level guest suite with a full bath, providing privacy and convenience for visitors or multi-generational living. Upstairs, you'll find an expansive loft offering endless possibilities as a media room, playroom, home office, or second living space. With oversized bedrooms and abundant living areas, there's truly room for everyone. Tucked away in the back of the neighborhood, this home offers a peaceful setting while still being incredibly convenient. Enjoy evening strolls along the scenic walking path beside the creek—a favorite feature the current owners have cherished. Spacious, functional, and ideally located—this exceptional home truly offers the best of Upstate living.

    Zillow last checked:

    Listing updated:

    Listed by:

    Dina Lopez 864-884-5560,

    Nest Realty

    Bought with:

    AGENT NONMEMBER

    NONMEMBER OFFICE

    Source: WUMLS,MLS#: 20304261MLS LogoOriginating MLS: Western Upstate Association of Realtors

    Facts & features

    Interior

    Bedrooms & bathrooms
    • Bedrooms: 4
    • Bathrooms: 3
    • Full bathrooms: 3
    • Main level bathrooms: 1
    • Main level bedrooms: 1
    Rooms
    • Room types: Breakfast Room/Nook, Dining Room, Laundry, Loft
    Primary bedroom
    • Level: Upper
    • Dimensions: 15x13
    Bedroom 2
    • Level: Upper
    • Dimensions: 16x12
    Bedroom 3
    • Level: Upper
    • Dimensions: 13x12
    Bedroom 4
    • Level: Main
    • Dimensions: 13x11
    Breakfast room nook
    • Level: Main
    • Dimensions: 13x10
    Dining room
    • Level: Main
    • Dimensions: 12x12
    Kitchen
    • Level: Main
    • Dimensions: 11x10
    Laundry
    • Level: Upper
    • Dimensions: 6x6
    Living room
    • Level: Main
    • Dimensions: 16x16
    Other
    • Level: Upper
    • Dimensions: 11x9
    Heating
    • Central, Forced Air, Gas
    Cooling
    • Central Air, Electric, Forced Air
    Appliances
    • Included: Built-In Oven, Dryer, Dishwasher, Gas Cooktop, Disposal, Gas Water Heater, Microwave, Refrigerator, Washer
    • Laundry: Electric Dryer Hookup
    Features
    • Bathtub, Ceiling Fan(s), Dual Sinks, Fireplace, Garden Tub/Roman Tub, High Ceilings, Bath in Primary Bedroom, Pull Down Attic Stairs, Quartz Counters, Sitting Area in Primary, Smooth Ceilings, Separate Shower, Cable TV, Upper Level Primary, Walk-In Closet(s), Walk-In Shower, Window Treatments, Breakfast Area, Loft
    • Flooring: Carpet, Ceramic Tile, Hardwood, Luxury Vinyl Plank
    • Windows: Blinds, Insulated Windows, Tilt-In Windows, Vinyl
    • Basement: None
    • Has fireplace: Yes
    • Fireplace features: Gas Log
    Interior area
    • Total structure area: 3,230
    • Total interior livable area: 3,159 sqft
    • Finished area above ground: 3,159
    • Finished area below ground: 0

    Property

    Parking
    • Total spaces: 2
    • Parking features: Attached, Garage, Driveway, Garage Door Opener
    • Attached garage spaces: 2
    Accessibility
    • Accessibility features: Low Threshold Shower
    Features
    • Levels: Two
    • Stories: 2
    • Patio & porch: Front Porch, Patio
    • Exterior features: Porch, Patio
    Lot
    • Size: 8,712 Square Feet
    • Features: City Lot, Level, Subdivision
    Details
    • Parcel number: 0535.3001043.00

    Construction

    Type & style
    • Home type: SingleFamily
    • Architectural style: Craftsman
    • Property subtype: Single Family Residence
    Materials
    • Cement Siding, Stone
    • Foundation: Slab
    • Roof: Architectural,Shingle
    Condition
    • Year built: 2020

    Utilities & green energy

    • Sewer: Public Sewer
    • Water: Public
    • Utilities for property: Cable Available, Underground Utilities

    Community & HOA

    Community
    • Features: Common Grounds/Area, Trails/Paths, Sidewalks
    • Security: Smoke Detector(s)
    • Subdivision: Brentwood Subd.
    HOA
    • Has HOA: Yes
    • Services included: Street Lights
    • HOA fee: $450 annually
    Location
    • Region: Greer

    Financial & listing details

    • Price per square foot: $161/sqft
    • Tax assessed value: $479,700
    • Annual tax amount: $3,781
    • Date on market: 7/24/2026
    • Cumulative days on market: 39 days
    • Listing agreement: Exclusive Right To Sell

    Price history

    DateEventPrice
    8/31/2026Sold$510,000-1.9%$161/sqft
    Source: WUMLS #20304261 Report a problem
    8/3/2026Contingent$520,000$165/sqft
    Source: Greater Greenville AOR #1598848 Report a problem
    7/26/2026Listed for sale$520,000+43.3%$165/sqft
    Source: Greater Greenville AOR #1598848 Report a problem
    7/28/2020Sold$362,900-1.5%$115/sqft
    Source: Greater Greenville AOR #1416464 Report a problem
    5/17/2020Pending sale$368,246$117/sqft
    Source: D.R. Horton - Greenville Report a problem
    5/17/2020Listed for sale$368,246$117/sqft
    Source: D.R. Horton - Greenville Report a problem

    Public tax history

    YearProperty taxesTax assessment
    2025$3,782 +8.4%$407,810 +15%
    2024$3,490 +4.9%$354,630
    2023$3,325 +3.1%$354,630
    2022$3,226 +0.9%$354,630
    2021$3,196 +150.1%$354,630 +609.3%
    2020$1,278 +11.6%$50,000
    2019$1,145 +1.7%$50,000
    2018$1,126 $50,000
    Find assessor info on the county website

    Neighborhood: 29650

    Nearby schools

    GreatSchools rating
    Schools provided by the listing agent
    • Elementary: Woodland Elementary
    • Middle: Riverside Middl
    • High: Riverside High

    Source: WUMLS. This data may not be complete. We recommend contacting the local school district to confirm school assignments for this home.

    Get a cash offer in 3 minutes
    Find out how much your home could sell for in as little as 3 minutes with a no-obligation cash offer.
    Estimated market value
    $510,200
    Get a cash offer in 3 minutes
    Find out how much your home could sell for in as little as 3 minutes with a no-obligation cash offer.
    Estimated market value
    $510,200