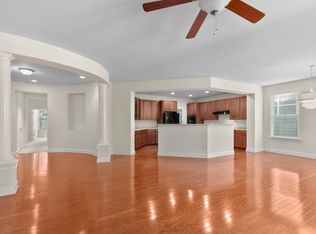
Experience the pinnacle of West Cary living! Nestled in a highly desirable neighborhood known for its beautiful streets and community feel, this expansive 5-bedroom, 3-bathroom residence offers the perfect blend of sophisticated design and everyday comfort. 🎓 Top-Tier Education & Prime Location Located within the footprint of some of the area's most highly rated and sought-after schools, this home provides a world-class foundation for your family. You are minutes away from the best of West Cary--Parkside Town Commons, the Apple campus site, and quick access to RTP. ✨ Sophisticated Custom Interiors From the moment you enter, the quality of construction is evident: Exquisite Detail: The home is filled with custom trim and detailed built-ins, providing a level of character and luxury that sets it apart from standard builds. Gleaming Floors: Enjoy the elegance of engineered hardwoods throughout the entire first floor. Sun-Drenched Open Plan: The open-concept layout and massive windows ensure the home is flooded with natural light all day long. 🍳 A Chef's Dream Kitchen The heart of the home is designed for both busy mornings and grand entertaining: Massive Center Island: Perfect for meal prep, homework, or casual dining. Premium Finishes: Stunning granite countertops and ample high-end cabinetry. Seamless Flow: The kitchen opens directly into the main living areas, keeping everyone connected. 🛌 Versatile Living & Guest Accommodations First-Floor Guest Suite: A rare and valuable find! The main-level bedroom and full bath are perfect for multi-generational living, long-term guests, or a quiet executive home office. Spacious Retreats: Five oversized bedrooms provide plenty of room for family, hobbies, and relaxation. 🌳 Outdoor Living & Curb Appeal Relax and unwind in style with multiple outdoor retreats: Classic Covered Front Porch: The perfect spot for a morning coffee and neighborhood waves. Private Covered Patio: Enjoy your backyard year-round, rain or shine--an ideal space for outdoor dining and entertaining. This is a rare opportunity to secure a feature-rich home in a top-tier West Cary location. Schedule your showing today!
Sold for $712,500
$712,500
726 Pierside Dr, Cary, NC 27519
5beds
3,333sqft
Single Family Residence, Residential
Built in 2010
7,840 Square Feet Lot
$713,100 Zestimate®
$214/sqft
$3,372 Estimated rent
Home value
$713,100
$677,000 - $749,000
$3,372/mo
Zestimate® history
Owner options
List your home for rent
$3,372/mo
Rent Zestimate®
Find your next renter with Zillow Rental Manager. Plus, with online applications, you can quickly screen prospective tenants – for free.
$3,372/mo
Rent Zestimate®
Refinance and save
$4,339/mo
Est. payment
Refinancing to a lower rate could help reduce your monthly payments and save thousands over the life of the loan.
$4,339/mo
Est. payment
Explore your selling options
Work with a Zillow partner agent
Leverage their expertise and Zillow's premium Showcase listings to get your home seen by more buyers.
Get startedList with your own agent
Get your home in front of millions of buyers by listing it on Zillow.
Learn how to do itSell it yourself
Take full control of how buyers see your home on Zillow by listing For Sale by Owner (FSBO).
List your homeWhat's special
Private covered patioClassic covered front porchFive oversized bedroomsMassive center islandMassive windowsSun-drenched open planAmple high-end cabinetry
Zillow last checked:
Listing updated:
Listed by:
Allen Wyde 919-796-1228,
Pinnacle Realty
Bought with:
Raj Ghimire, 287814
Dream Home Realty
Source: Doorify MLS,MLS#: 10154491
Facts & features
Interior
Bedrooms & bathrooms
- Bedrooms: 5
- Bathrooms: 3
- Full bathrooms: 3
Heating
- Fireplace(s), Natural Gas, Zoned
Cooling
- Ceiling Fan(s), Dual
Appliances
- Included: Convection Oven, Dishwasher, Disposal, Gas Cooktop, Microwave, Oven, Refrigerator
- Laundry: Electric Dryer Hookup, Laundry Room, Upper Level
Features
- Bathtub/Shower Combination, Ceiling Fan(s), Double Vanity, Eat-in Kitchen, Entrance Foyer, Granite Counters, High Speed Internet, Open Floorplan, Pantry, Recessed Lighting, Separate Shower, Smooth Ceilings, Walk-In Closet(s), Walk-In Shower
- Flooring: Carpet, Ceramic Tile, Hardwood
- Doors: Storm Door(s)
- Number of fireplaces: 1
- Fireplace features: Family Room, Gas
- Common walls with other units/homes: No Common Walls
Interior area
- Total structure area: 3,333
- Total interior livable area: 3,333 sqft
- Finished area above ground: 3,333
- Finished area below ground: 0
Property
Parking
- Total spaces: 4
- Parking features: Garage, Garage Door Opener, Garage Faces Front
- Attached garage spaces: 2
- Uncovered spaces: 2
Features
- Levels: Two
- Stories: 2
- Patio & porch: Covered, Patio
- Exterior features: Lighting, Smart Lock(s)
- Pool features: Swimming Pool Com/Fee, Community
- Spa features: None
- Fencing: None
- Has view: Yes
Lot
- Size: 7,840 Square Feet
- Features: Back Yard, Front Yard, Landscaped
Details
- Parcel number: 074511574184000 0340768
- Zoning: R8P
- Special conditions: Standard
Construction
Type & style
- Home type: SingleFamily
- Architectural style: Transitional
- Property subtype: Single Family Residence, Residential
Materials
- Fiber Cement
- Foundation: Slab
- Roof: Shingle
Condition
- New construction: No
- Year built: 2010
Details
- Builder name: KB Home
Utilities & green energy
- Sewer: Public Sewer
- Water: Public
Community & HOA
Community
- Features: Clubhouse, Park, Playground, Pool, Sidewalks, Street Lights, Tennis Court(s)
- Subdivision: Twin Lakes
HOA
- Has HOA: Yes
- Amenities included: Clubhouse, Park, Parking, Picnic Area, Playground, Pool, Tennis Court(s), Other
- Services included: None
- HOA fee: $80 monthly
Location
- Region: Cary
Financial & listing details
- Price per square foot: $214/sqft
- Tax assessed value: $693,906
- Annual tax amount: $5,967
- Date on market: 3/21/2026
Price history
| Date | Event | Price |
|---|---|---|
| 5/7/2026 | Sold | $712,500-5%$214/sqft |
Source:  Doorify MLS #10154491 Report a problem Doorify MLS #10154491 Report a problem | ||
| 4/6/2026 | Pending sale | $750,000$225/sqft |
Source: Doorify MLS #10154491 Report a problem | ||
| 3/21/2026 | Listed for sale | $750,000+130.8%$225/sqft |
Source: Doorify MLS #10154491 Report a problem | ||
| 3/14/2026 | Listing removed | $3,000$1/sqft |
Source: Zillow Rentals Report a problem | ||
| 3/8/2026 | Price change | $3,000-6.3%$1/sqft |
Source: Zillow Rentals Report a problem | ||
| 3/2/2026 | Listed for rent | $3,200$1/sqft |
Source: Zillow Rentals Report a problem | ||
| 11/4/2010 | Sold | $325,000$98/sqft |
Source: Public Record Report a problem | ||
Public tax history
| Year | Property taxes | Tax assessment |
|---|---|---|
| 2025 | $5,967 +2.2% | $693,906 |
| 2024 | $5,838 +25.4% | $693,906 +50% |
| 2023 | $4,655 +3.9% | $462,538 |
| 2022 | $4,481 +2.1% | $462,538 |
| 2021 | $4,391 -0.5% | $462,538 |
| 2020 | $4,414 +8.9% | $462,538 +22.8% |
| 2019 | $4,054 | $376,798 |
| 2018 | $4,054 +10.9% | $376,798 |
| 2017 | $3,656 +1.5% | $376,798 |
| 2016 | $3,601 -9.2% | $376,798 -6% |
| 2015 | $3,968 +6.1% | $401,045 |
| 2014 | $3,742 | $401,045 |
| 2013 | -- | $401,045 |
| 2012 | -- | $401,045 |
Find assessor info on the county website
Neighborhood: 27519
Nearby homes
- $847,7005 bd4 ba4k sqft728 Pierside Dr, Cary, NC 27519Off Market
- $770,500-- bd3 ba3.4k sqft724 Pierside Dr, Cary, NC 27519Off Market
- $627,9003 bd2 ba2.2k sqft730 Pierside Dr, Cary, NC 27519Off Market

- $657,9004 bd2 ba2.3k sqft722 Pierside Dr, Cary, NC 27519Off Market
- $615,0003 bd3 ba2.2k sqft201 Bog Hill Ln, Cary, NC 27519Sold
- $557,0003 bd2 ba2.3k sqft732 Pierside Dr, Morrisville, NC 27560Off Market
- $631,700-- bd2 ba2.5k sqft200 Bog Hill Ln, Cary, NC 27519Off Market
- $627,3003 bd2 ba2.3k sqft732 Pierside Dr, Cary, NC 27519Off Market
Nearby schools
GreatSchools rating
- 9/10Cedar Fork ElementaryGrades: PK-5Distance: 0.6 mi
- 10/10West Cary Middle SchoolGrades: 6-8Distance: 3.5 mi
- 10/10Panther Creek HighGrades: 9-12Distance: 2.4 mi
Schools provided by the listing agent
- Elementary: Wake - Cedar Fork
- Middle: Wake - West Cary
- High: Wake - Panther Creek
Source: Doorify MLS. This data may not be complete. We recommend contacting the local school district to confirm school assignments for this home.
Get a cash offer in 3 minutes
Find out how much your home could sell for in as little as 3 minutes with a no-obligation cash offer.
Estimated market value
$713,100
Get a cash offer in 3 minutes
Find out how much your home could sell for in as little as 3 minutes with a no-obligation cash offer.
Estimated market value
$713,100
- North Carolina
- Wake County
- Cary
- 27519
- 726 Pierside Dr
Nearby cities
Nearby neighborhoods
Nearby zip codes
Other Cary Topics
