Skip main navigation
Closed
  • Price Unknown

    726 Pontalba St, New Orleans, LA 70124

    4beds
    2,162sqft
    Single Family Residence
    Built in 1942
    4,800 Square Feet Lot
    $473,800 Zestimate®
    $--/sqft
    $3,012 Estimated rent

    Home value

    $473,800

    $450,000 - $497,000

    $3,012/mo

    Zestimate® history
    Loading
    Loading...

    Owner options

    List your home for rent

    $3,012/mo

    Rent Zestimate®

    Find your next renter with Zillow Rental Manager. Plus, with online applications, you can quickly screen prospective tenants – for free.

    Learn more

    $3,012/mo

    Rent Zestimate®

    Refinance and save

    Refinancing to a lower rate could help reduce your monthly payments and save thousands over the life of the loan.

    See today's rates

    Explore your selling options

    Work with a Zillow partner agent

    Leverage their expertise and Zillow's premium Showcase listings to get your home seen by more buyers.

    Get started

    List with your own agent

    Get your home in front of millions of buyers by listing it on Zillow.

    Learn how to do it

    Sell it yourself

    Take full control of how buyers see your home on Zillow by listing For Sale by Owner (FSBO).

    List your home

    What's special

    Lush patio paradise
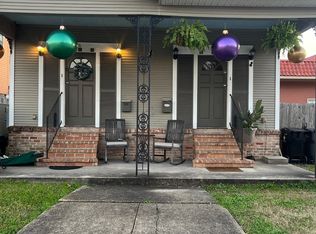
    Like a warm hug, this spacious, charming, artistically crafted Arts and Craft style home welcomes you! Plus there's an ADDITIONAL 511 SQ.FT BEAUTIFUL, FURNISHED GUEST QUARTERS - Great for multigenerational living, home office, etc., and it opens to a lush patio paradise and custom-designed yard with woodworker's artistic touches. In the main house, you'll love the open concept living, kitchen, dining areas, and a sunny kitchen with eat-in bar & breakfast nook. 1st level has a roomy bedroom with Murphy bed and full hall bath. Also on this level is a second bedroom or maybe you prefer to use it as an office, den or playroom! Upstairs offers a GENEROUS PRIMARY SUITE with attached private porch that overlooks the lush patio paradise below! Another bedroom, half bath plus laundry room complete the 2nd level conveniences! BONUS WORKSHOP with A/C! Easy stroll to Cafe Navarre, City Park, PJ's, and Delgado College. Hop on the interstate and you'll get ANYWHERE fast (Downtown, Airport, Uptown, Mid-City, Lakefront, etc.)! And in the best rated Flood Zone, X!

    Zillow last checked:

    Listing updated:

    Listed by:

    Beth Aguillard 504-231-1766,

    Prime Real Estate Partners, LLC

    Bought with:

    Polly Eagan

    KELLER WILLIAMS REALTY 455-0100

    Source: GSREIN,MLS#: 2551189MLS Logo

    Facts & features

    Interior

    Bedrooms & bathrooms
    • Bedrooms: 4
    • Bathrooms: 4
    • Full bathrooms: 3
    • 1/2 bathrooms: 1
    Primary bedroom
    • Description: Flooring: Carpet
    • Level: Second
    • Dimensions: 12.30 X 21.10
    Bedroom
    • Description: Flooring: Wood
    • Level: First
    • Dimensions: 21.10 X 10.30
    Bedroom
    • Description: Flooring: Wood
    • Level: Second
    • Dimensions: 12.80 X 11.30
    Bedroom
    • Description: Flooring: Wood
    • Level: First
    • Dimensions: 12.80 X 10.70
    Primary bathroom
    • Description: Flooring: Tile
    • Level: Second
    • Dimensions: 12.20 X 10.60
    Breakfast room nook
    • Description: Flooring: Wood
    • Level: First
    • Dimensions: 8.50 X 6.80
    Dining room
    • Description: Flooring: Wood
    • Level: First
    • Dimensions: 11.70 X 14.50
    Kitchen
    • Description: Flooring: Wood
    • Level: First
    • Dimensions: 12.00 X 12.80
    Laundry
    • Description: Flooring: Tile
    • Level: Second
    • Dimensions: 7.60 X 5.10
    Living room
    • Description: Flooring: Wood
    • Level: First
    • Dimensions: 11.70 X 13.50
    Office
    • Description: Flooring: Wood
    • Level: First
    • Dimensions: 11.70 X 12.80
    Workshop
    • Description: Flooring: Concrete,Painted/Stained
    • Level: First
    • Dimensions: 12.3 x 16.3
    Heating
    • Central, Multiple Heating Units
    Cooling
    • Central Air, 2 Units
    Appliances
    • Included: Dryer, Dishwasher, Microwave, Oven, Range, Refrigerator, Washer
    • Laundry: Washer Hookup, Dryer Hookup
    Features
    • Ceiling Fan(s), Guest Accommodations, Granite Counters, Jetted Tub, Stone Counters, Stainless Steel Appliances
    • Has fireplace: No
    • Fireplace features: None
    Interior area
    • Total structure area: 3,124
    • Total interior livable area: 2,162 sqft

    Property

    Parking
    • Total spaces: 3
    • Parking features: Off Street, Three or more Spaces, Driveway
    • Has uncovered spaces: Yes
    Features
    • Levels: Two
    • Stories: 2
    • Patio & porch: Oversized, Pavers, Balcony, Porch
    • Exterior features: Balcony, Courtyard, Fence, Porch, Permeable Paving
    • Pool features: None
    Lot
    • Size: 4,800 Square Feet
    • Dimensions: 40 x 120
    • Features: City Lot, Rectangular Lot
    Details
    • Additional structures: Apartment, Shed(s), Workshop
    • Parcel number: 206305107
    • Special conditions: None

    Construction

    Type & style
    • Home type: SingleFamily
    • Architectural style: Craftsman
    • Property subtype: Single Family Residence
    Materials
    • HardiPlank Type
    • Foundation: Raised
    • Roof: Asphalt,Shingle
    Condition
    • Excellent
    • Year built: 1942

    Utilities & green energy

    • Sewer: Public Sewer
    • Water: Public

    Community & HOA

    HOA
    • Has HOA: No
    Location
    • Region: New Orleans

    Financial & listing details

    • Tax assessed value: $418,400
    • Annual tax amount: $5,522
    • Date on market: 4/5/2026

    Price history

    DateEventPrice
    6/15/2026Sold--
    Source: GSREIN #2551189 Report a problem
    4/30/2026Contingent$497,500$230/sqft
    Source: GSREIN #2551189 Report a problem
    4/5/2026Listed for sale$497,500$230/sqft
    Source: GSREIN #2551189 Report a problem
    10/23/2025Listing removed$497,500$230/sqft
    Source: GSREIN #2526106 Report a problem
    10/13/2025Listed for sale$497,500-9.5%$230/sqft
    Source: GSREIN #2526106 Report a problem
    9/18/2024Listing removed$2,600$1/sqft
    Source: GSREIN #2465901 Report a problem
    9/6/2024Listed for rent$2,600+126.1%$1/sqft
    Source: GSREIN #2465901 Report a problem
    9/3/2024Listing removed$1,150$1/sqft
    Source: GSREIN #2465897 Report a problem
    9/1/2024Listed for rent$1,150-23.3%$1/sqft
    Source: GSREIN #2465897 Report a problem
    7/15/2024Listing removed--
    Source: GSREIN #2428238 Report a problem
    7/6/2024Price change$549,999-3.5%$254/sqft
    Source: GSREIN #2428238 Report a problem
    5/6/2024Price change$570,000-2.6%$264/sqft
    Source: GSREIN #2428238 Report a problem
    4/4/2024Price change$585,000-1.8%$271/sqft
    Source: GSREIN #2428238 Report a problem
    2/29/2024Listed for sale$595,700+32.7%$276/sqft
    Source: GSREIN #2428238 Report a problem
    11/29/2023Listing removed--
    Source: GSREIN #2401000 Report a problem
    6/25/2023Listed for rent$1,500+11.1%$1/sqft
    Source: GSREIN #2401000 Report a problem
    10/13/2020Listing removed$1,350$1/sqft
    Source: Prime Real Estate Partners, LLC #2269392 Report a problem
    9/17/2020Listed for rent$1,350$1/sqft
    Source: Prime Real Estate Partners, LLC #2269392 Report a problem
    9/2/2020Listing removed$449,000$208/sqft
    Source: Re/Max n.o. properties #2075432 Report a problem
    9/2/2020Listed for sale$449,000$208/sqft
    Source: Re/Max n.o. properties #2075432 Report a problem
    2/8/2017Sold--
    Source: GSREIN #2075432 Report a problem
    1/7/2017Pending sale$449,000$208/sqft
    Source: Re/Max n.o. properties #2075432 Report a problem
    12/3/2016Price change$449,000-5.5%$208/sqft
    Source: Re/Max n.o. properties #2075432 Report a problem
    11/8/2016Price change$474,900-4.8%$220/sqft
    Source: Re/Max n.o. properties #2075432 Report a problem
    10/14/2016Listed for sale$499,000$231/sqft
    Source: Re/Max n.o. properties #2075432 Report a problem
    5/27/2003Sold--
    Source: Public Record Report a problem

    Public tax history

    YearProperty taxesTax assessment
    2026$5,522 +13.9%$41,840 -4%
    2025$4,849 -1.5%$43,580
    2024$4,921 +1.7%$43,580 +5.8%
    2023$4,836 -15.2%$41,180 +4%
    2022$5,701 -5.9%$39,600 -3.8%
    2021$6,056 -10.4%$41,180 -10%
    2020$6,762 +12.8%$45,750 +15.3%
    2019$5,996 +17.7%$39,690
    2018$5,096 $39,690 +31.1%
    2017$5,096 -1.9%$30,270
    2016$5,192 +41.9%$30,270
    2015$3,660 $30,270
    2014$3,660 +2%$30,270 +28%
    2013$3,589 $23,640
    2012-- $23,640
    2011-- $23,640
    2010-- $23,640 +245.6%
    2009-- $6,840
    2007-- $6,840 -49.3%
    2006-- $13,500
    2004-- $13,500 +50%
    2000-- $9,000
    Find assessor info on the county website

    Neighborhood: Navarre

    Nearby schools

    GreatSchools rating
    Get a cash offer in 3 minutes
    Find out how much your home could sell for in as little as 3 minutes with a no-obligation cash offer.
    Estimated market value
    $473,800
    Get a cash offer in 3 minutes
    Find out how much your home could sell for in as little as 3 minutes with a no-obligation cash offer.
    Estimated market value
    $473,800