Skip main navigation
Off market
  • $411,300

    726 Prairie Blvd, Dakota Dunes, SD 57049

    2beds
    --baths
    1,445sqft
    SingleFamily
    Built in 2009
    9,016 Square Feet Lot
    $411,300 Zestimate®
    $285/sqft
    $2,319 Estimated rent

    Home value

    $411,300

    $391,000 - $432,000

    $2,319/mo

    Zestimate® history
    Loading
    Loading...

    Owner options

    List your home for rent

    $2,319/mo

    Rent Zestimate®

    Find your next renter with Zillow Rental Manager. Plus, with online applications, you can quickly screen prospective tenants – for free.

    Learn more

    $2,319/mo

    Rent Zestimate®

    Refinance and save

    $2,591/mo

    Est. payment

    Refinancing to a lower rate could help reduce your monthly payments and save thousands over the life of the loan.

    See today's rates

    $2,591/mo

    Est. payment

    Explore your selling options

    Work with a Zillow partner agent

    Leverage their expertise and Zillow's premium Showcase listings to get your home seen by more buyers.

    Get started

    List with your own agent

    Get your home in front of millions of buyers by listing it on Zillow.

    Learn how to do it

    Sell it yourself

    Take full control of how buyers see your home on Zillow by listing For Sale by Owner (FSBO).

    List your home

    What's special

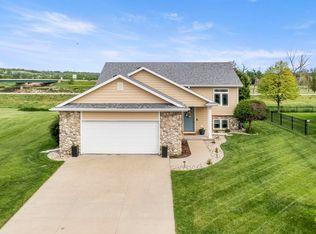
    Pride of ownership shows here!!! Beautiful 4 bedroom, 3 full bathroom, with a 3 car garage on one of the choice outside lots that backs up to the walking/biking trail, no one can build behind you!!! The home has stunning vaulted ceilings throughout. The kitchen is oversized with beautiful birch cabinets finished in rich mahogany color, with pullouts. Kitchen is fully applianced with stainless steel and has a very nice breakfast bar. The home has solid six-panel doors throughout and is finished with very nice poplar wood trim. The kitchen opens to the living/dining room that is finished with hardwood floors and a fireplace, and there are nice double sliding doors that leads to the newly refinished deck. The living/dining room also overlooks a formal room that has awesome two-story windows! A perfect spot for any sized Christmas tree you would like! The house has an oversized master suite with a large walk-in closet, and a bathroom with dual sinks, walk-in shower, and a separate corner jacuzzi tub. Another nice sized bedroom and full bathroom compete the main floor of the home. The lower level is finished with the same quality as the upper level, there are two large bedrooms, a large laundry room with cabinets and utility sink, and the 3rd full bathroom. A newly finished stone fireplace really makes the lower level family room a comfortable place for everyone to hang out. Finishing out the lower level is a very nice utility/storage room, there are huge 12 foot by 4 foot shelves to store whatever you need. We recently added a second hot water heater to support the jacuzzi tub, plus we added a whole house humidifier prior to the winter of 2014, the home also comes with an owned water softener. Outside the yard is fully sprinklered and the front of the home is beautifully landscaped. In the fenced in backyard we added a large concrete patio which is an awesome entertaining area for a fire pit or a great play area, there is also a wooden swing set that will stay with the home that is in the fenced in area of the yard. Feel free to bring your representative, but know that you will be paying their comission. We have a realestate attorney that will take care of the paperwork for the sale. This home was not affected by the flood events in the area and does not require flood insurance. Please visit http://www.listingcheckout.com/rdcd/130267 for an important notice about this property.

    This property is off market, which means it's not currently listed for sale or rent on Zillow. This may be different from what's available on other websites or public sources.

    Facts & features

    Interior

    Bedrooms & bathrooms
    • Bedrooms: 2
    Features
    • Basement: Finished
    • Has fireplace: Yes
    Interior area
    • Total interior livable area: 1,445 sqft

    Property

    Parking
    • Parking features: Garage - Attached
    Features
    • Exterior features: Other
    Lot
    • Size: 9,016 sqft
    Details
    • Parcel number: 23PR101020

    Construction

    Type & style
    • Home type: SingleFamily
    Materials
    • Wood
    • Roof: Composition
    Condition
    • Year built: 2009

    Community & neighborhood

    Location
    • Region: Dakota Dunes

    Price history

    DateEventPrice
    12/28/2016Sold$274,000+6.2%$190/sqft
    Source: Public Record Report a problem
    5/20/2014Sold$258,000+12.7%$179/sqft
    Source: Public Record Report a problem
    5/28/2010Sold$229,000$158/sqft
    Source: Northwest Iowa Regional BOR #536868 Report a problem

    Public tax history

    YearProperty taxesTax assessment
    2025$5,474 +5.8%$383,175 +9.1%
    2023$5,173 +10.1%$351,124 +15%
    2022$4,698 +0.9%$305,325 +10%
    2021$4,656 +4.7%$277,568 +4.5%
    2020$4,445 $265,503 +4.5%
    2019-- $254,012 +4.5%
    2018$4,116 $243,069
    2017$4,116 $243,069 +4.5%
    2016$4,116 $232,647
    2015$4,116 +9%$232,647 +14.1%
    2014$3,775 $203,838
    2013-- $203,838
    2012$3,908 $203,838
    2011-- $203,838

    Find assessor info on the county website

    Neighborhood: 57049

    Nearby schools

    GreatSchools rating
    Get pre-qualified for a loan
    At Zillow Home Loans, we can pre-qualify you in as little as 5 minutes with no impact to your credit score.

    An equal housing lender. NMLS #10287.

    Sell for more on Zillow
    Get a Zillow Showcase℠ listing at no additional cost and you could sell for .
    $411,300
    2% more
    +$8,226
    With Zillow Showcase(estimated)
    $419,526