Set back in the Hunters Glen subdivision is this cute 4 bedroom, 2 bathroom home with an updated fireplace, catch all area in the entryway, and an added on covered back porch. Step off the porch to a spacious backyard with a brand new back fence. The laundry room has added shelving that is useful and stylish, and the garage has built in storage as well. SimpliSafe Security System conveys.
Sold
Price Unknown
726 Quail Hollow Dr, Midlothian, TX 76065
4beds
1,608sqft
Single Family Residence
Built in 2005
9,147 Square Feet Lot
$328,700 Zestimate®
$--/sqft
$2,530 Estimated rent
Home value
$328,700
$302,000 - $358,000
$2,530/mo
Zestimate® history
Owner options
List your home for rent
$2,530/mo
Rent Zestimate®
Find your next renter with Zillow Rental Manager. Plus, with online applications, you can quickly screen prospective tenants – for free.
$2,530/mo
Rent Zestimate®
Refinance and save
$350/mo
Est. payment
Refinancing to a lower rate could help reduce your monthly payments and save thousands over the life of the loan.
$350/mo
Est. payment
Explore your selling options
Work with a Zillow partner agent
Leverage their expertise and Zillow's premium Showcase listings to get your home seen by more buyers.
Get startedList with your own agent
Get your home in front of millions of buyers by listing it on Zillow.
Learn how to do itSell it yourself
Take full control of how buyers see your home on Zillow by listing For Sale by Owner (FSBO).
List your homeWhat's special
Spacious backyardBrand new back fenceUpdated fireplaceCovered back porch
Zillow last checked:
Listing updated:
Listed by:
Jennifer Reedy 0764820 pam@peakpointhomestx.com,
Peak Point Real Estate 817-291-1420
Bought with:
Joseph Mccall
Regal, REALTORS
Source: NTREIS,MLS#: 21014984
Facts & features
Interior
Bedrooms & bathrooms
- Bedrooms: 4
- Bathrooms: 2
- Full bathrooms: 2
Primary bedroom
- Level: First
- Dimensions: 14 x 12
Bedroom
- Level: First
- Dimensions: 14 x 9
Bedroom
- Level: First
- Dimensions: 10 x 10
Bedroom
- Level: First
- Dimensions: 11 x 11
Primary bathroom
- Level: First
- Dimensions: 8 x 5
Breakfast room nook
- Level: First
- Dimensions: 9 x 9
Other
- Level: First
- Dimensions: 8 x 5
Kitchen
- Level: First
- Dimensions: 9 x 14
Laundry
- Level: First
- Dimensions: 7 x 8
Living room
- Level: First
- Dimensions: 14 x 20
Heating
- Central, Electric
Cooling
- Central Air, Ceiling Fan(s), Electric
Appliances
- Included: Dishwasher, Electric Range, Disposal
- Laundry: Washer Hookup, Electric Dryer Hookup
Features
- High Speed Internet, Cable TV, Vaulted Ceiling(s)
- Has basement: No
- Number of fireplaces: 1
- Fireplace features: Wood Burning
Interior area
- Total interior livable area: 1,608 sqft
Property
Parking
- Total spaces: 2
- Parking features: Garage Faces Side
- Attached garage spaces: 2
Features
- Levels: One
- Stories: 1
- Patio & porch: Covered
- Pool features: None
- Fencing: Wood
Lot
- Size: 9,147 Square Feet
- Features: Back Yard, Corner Lot, Lawn, Landscaped, Subdivision, Sprinkler System
Details
- Parcel number: 141409
Construction
Type & style
- Home type: SingleFamily
- Architectural style: Traditional,Detached
- Property subtype: Single Family Residence
Materials
- Brick
- Foundation: Slab
- Roof: Composition
Condition
- Year built: 2005
Utilities & green energy
- Sewer: Public Sewer
- Water: Public
- Utilities for property: Sewer Available, Water Available, Cable Available
Community & HOA
Community
- Security: Smoke Detector(s)
- Subdivision: Hunters Glen Ph2
HOA
- Has HOA: Yes
- Services included: Association Management
- HOA fee: $350 annually
- HOA name: Hunters Glenn
- HOA phone: 000-000-0000
Location
- Region: Midlothian
Financial & listing details
- Tax assessed value: $294,267
- Annual tax amount: $5,532
- Date on market: 8/6/2025
- Cumulative days on market: 10 days
- Listing terms: Cash,Conventional,FHA,VA Loan
Price history
| Date | Event | Price |
|---|---|---|
| 9/25/2025 | Sold | -- |
Source: NTREIS #21014984 Report a problem | ||
| 8/25/2025 | Pending sale | $335,000$208/sqft |
Source: NTREIS #21014984 Report a problem | ||
| 8/18/2025 | Contingent | $335,000$208/sqft |
Source: NTREIS #21014984 Report a problem | ||
| 8/6/2025 | Listed for sale | $335,000+58%$208/sqft |
Source: NTREIS #21014984 Report a problem | ||
| 6/10/2019 | Sold | -- |
Source: Agent Provided Report a problem | ||
| 5/7/2019 | Pending sale | $212,000$132/sqft |
Source: Opendoor #14032644 Report a problem | ||
| 4/18/2019 | Price change | $212,000-1.4%$132/sqft |
Source: Opendoor #14032644 Report a problem | ||
| 3/28/2019 | Price change | $215,000-0.9%$134/sqft |
Source: Opendoor #14032644 Report a problem | ||
| 3/4/2019 | Listed for sale | $217,000+24%$135/sqft |
Source: Opendoor Texas Brokerage, LLC #14032644 Report a problem | ||
| 8/3/2016 | Sold | -- |
Source: Agent Provided Report a problem | ||
| 6/14/2016 | Pending sale | $175,055$109/sqft |
Source: Pinnacle Realty Advisors #13388248 Report a problem | ||
| 6/8/2016 | Price change | $175,055-2.2%$109/sqft |
Source: Pinnacle Realty Advisors #13388248 Report a problem | ||
| 5/28/2016 | Listed for sale | $179,055$111/sqft |
Source: Pinnacle Realty Advisors #13388248 Report a problem | ||
Public tax history
| Year | Property taxes | Tax assessment |
|---|---|---|
| 2025 | $3,659 -2.2% | $294,267 +6.4% |
| 2024 | $3,741 +9.4% | $276,501 +10% |
| 2023 | $3,419 -19.2% | $251,365 +10% |
| 2022 | $4,233 | $228,514 +10% |
| 2021 | -- | $207,740 +1.6% |
| 2020 | -- | $204,430 +0.6% |
| 2019 | $5,114 +8.8% | $203,290 +5.6% |
| 2018 | $4,698 | $192,520 +8.2% |
| 2017 | $4,698 +34.4% | $177,860 +14.3% |
| 2016 | $3,496 +6.3% | $155,630 +7.2% |
| 2015 | $3,288 | $145,110 +2.8% |
| 2014 | $3,288 | $141,200 +8.8% |
| 2013 | -- | $129,760 +1.2% |
| 2012 | -- | $128,270 -0.8% |
| 2011 | -- | $129,300 +0% |
| 2010 | -- | $129,260 -2.7% |
| 2009 | -- | $132,910 -2.4% |
| 2008 | -- | $136,130 0% |
| 2007 | -- | $136,190 -0.6% |
| 2006 | -- | $137,060 +356.9% |
| 2005 | -- | $30,000 +900% |
| 2004 | -- | $3,000 |
Find assessor info on the county website
Neighborhood: 76065
Nearby homes
- $1,500-- bd-- ba-- sqftQuail Hollow Dr, Midlothian, TX 76065Off Market
- $319,3003 bd2 ba1.7k sqft722 Quail Hollow Dr, Midlothian, TX 76065Off Market
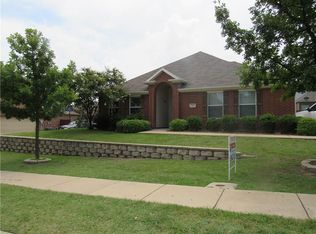
- $351,1004 bd2 ba2.3k sqft725 Elk Horn Dr, Midlothian, TX 76065Off Market
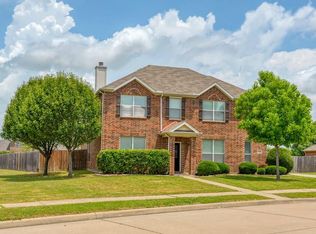
- $366,9004 bd3 ba2.3k sqft2006 Wild Turkey Dr, Midlothian, TX 76065Off Market
- $365,7004 bd3 ba2.5k sqft1813 Wood Duck Ct, Midlothian, TX 76065Off Market
- $349,4004 bd2 ba2.3k sqft718 Quail Hollow Dr, Midlothian, TX 76065Off Market
- $309,3003 bd2 ba1.6k sqft721 Elk Horn Dr, Midlothian, TX 76065Off Market
- $308,0003 bd2 ba1.5k sqft1814 Wood Duck Ct, Midlothian, TX 76065Off Market
Nearby schools
GreatSchools rating
- 8/10Jean Coleman Elementary SchoolGrades: PK-5Distance: 1 mi
- 7/10Earl & Marthalu Dieterich MiddleGrades: 6-8Distance: 2.1 mi
- 7/10Midlothian High SchoolGrades: 9-12Distance: 0.8 mi
Schools provided by the listing agent
- Elementary: Jean Coleman
- Middle: Dieterich
- High: Midlothian
- District: Midlothian ISD
Source: NTREIS. This data may not be complete. We recommend contacting the local school district to confirm school assignments for this home.
Get a cash offer in 3 minutes
Find out how much your home could sell for in as little as 3 minutes with a no-obligation cash offer.
Estimated market value
$328,700
Get a cash offer in 3 minutes
Find out how much your home could sell for in as little as 3 minutes with a no-obligation cash offer.
Estimated market value
$328,700
- Texas
- Ellis County
- Midlothian
- 76065
- 726 Quail Hollow Dr
