Build A Peak Series Home on one of the best lots in Erie! This Antero Plan is a Main Floor Living Floor Plan with Primary and Junior Suites as well as an Entertainer's Kitchen and Private Study. One of the Largest Floorplans in the Community- this home is highlighted by a Large Open Great Room as well Dining Area with Direct Access to Back Patio. This Large Lot also features a Large Recreation Room and Additional Guest Bedroom Downstairs. West Edge at Colliers Hill, by Boulder Creek Neighborhoods, is a one of a kind, all ranch-style enclave. These lower-maintenance homes are enviously located on the very western side of the Colliers Hill community, just moments away from Downtown Erie – known for boutique shopping ,fine dining, and nostalgic outdoor events. West Edge at Colliers Hill provides the rare opportunity to live in a new, lower-maintenance home in a community with all of the modern-day amenities – a community center, swimming pools, parks and trails, with the small-town charm of Historic Old Town Erie right in your backyard. Home is To Be Built. This Lot is available for other floorplans as well. Photos of Model Onsite.
Sold for $1,603,150
$1,603,150
726 Quarry Court, Erie, CO 80516
4beds
4,280sqft
Single Family Residence
Built in 2024
9,797 Square Feet Lot
$1,555,900 Zestimate®
$375/sqft
$3,694 Estimated rent
Home value
$1,555,900
$1.45M - $1.66M
$3,694/mo
Zestimate® history
Owner options
List your home for rent
$3,694/mo
Rent Zestimate®
Find your next renter with Zillow Rental Manager. Plus, with online applications, you can quickly screen prospective tenants – for free.
$3,694/mo
Rent Zestimate®
Refinance and save
$10,252/mo
Est. payment
Refinancing to a lower rate could help reduce your monthly payments and save thousands over the life of the loan.
$10,252/mo
Est. payment
Explore your selling options
Work with a Zillow partner agent
Leverage their expertise and Zillow's premium Showcase listings to get your home seen by more buyers.
Get startedList with your own agent
Get your home in front of millions of buyers by listing it on Zillow.
Learn how to do itSell it yourself
Take full control of how buyers see your home on Zillow by listing For Sale by Owner (FSBO).
List your homeWhat's special
Swimming poolsModern - day amenitiesSmall - town charmHistoric old town erieLower - maintenance homeLower - maintenance homesFine dining
Zillow last checked:
Listing updated:
Listed by:
Seth Williamson swilliamson@livebouldercreek.com,
WK Real Estate
Bought with:
Other MLS Non-REcolorado
NON MLS PARTICIPANT
Source: REcolorado as distributed by MLS GRID,MLS#: 5517883
Facts & features
Interior
Bedrooms & bathrooms
- Bedrooms: 4
- Bathrooms: 4
- Full bathrooms: 3
- 1/2 bathrooms: 1
- Main level bathrooms: 3
- Main level bedrooms: 2
Primary bedroom
- Description: Main Floor Primary Suite With Private Bath And Walk In Closet
- Level: Main
- Area: 234 Square Feet
- Dimensions: 18 x 13
Bedroom
- Description: Second Main Floor Suite With Private Bath
- Level: Main
- Area: 156 Square Feet
- Dimensions: 13 x 12
Bedroom
- Description: Large Lower Level Included Bedroom With Walk In Closet
- Level: Basement
- Area: 224 Square Feet
- Dimensions: 16 x 14
Bedroom
- Description: Lower Level 4th Bedroom
- Level: Basement
- Area: 204 Square Feet
- Dimensions: 17 x 12
Primary bathroom
- Description: Private Primary Bath
- Level: Main
Bathroom
- Description: Main Floor Powder Off Study
- Level: Main
Bathroom
- Description: Second Primary Suite Private Bath
- Level: Main
Bathroom
- Description: Lower Level Bathroom Off Rec Room
- Level: Basement
Dining room
- Description: Separate Eating Area Off Kitchen
- Level: Main
- Area: 120 Square Feet
- Dimensions: 10 x 12
Family room
- Description: Lower Level Recreation Room With Walkout Access
- Level: Basement
- Area: 729 Square Feet
- Dimensions: 27 x 27
Great room
- Description: Open Great Room With Fireplace And Access To Covered Back Patio
- Level: Main
- Area: 270 Square Feet
- Dimensions: 18 x 15
Kitchen
- Description: Open Kitchen With Large Island And Pantry
- Level: Main
- Area: 216 Square Feet
- Dimensions: 18 x 12
Laundry
- Description: Main Floor Laundry Room
- Level: Main
- Area: 56 Square Feet
- Dimensions: 7 x 8
Office
- Description: Main Floor Front Facing Study With Optional Doors
- Level: Main
- Area: 180 Square Feet
- Dimensions: 15 x 12
Heating
- Forced Air
Cooling
- Central Air
Appliances
- Included: Dishwasher, Disposal, Gas Water Heater, Microwave, Oven, Range Hood, Tankless Water Heater
Features
- Eat-in Kitchen, Entrance Foyer, Granite Counters, High Ceilings, Kitchen Island, Open Floorplan, Pantry, Primary Suite, Smoke Free, Walk-In Closet(s), Wired for Data
- Windows: Double Pane Windows
- Basement: Finished,Full,Sump Pump
- Number of fireplaces: 1
- Fireplace features: Gas Log, Great Room
Interior area
- Total structure area: 4,280
- Total interior livable area: 4,280 sqft
- Finished area above ground: 2,210
- Finished area below ground: 1,189
Property
Parking
- Total spaces: 3
- Parking features: Concrete, Dry Walled, Lighted, Oversized
- Attached garage spaces: 3
Features
- Levels: One
- Stories: 1
- Patio & porch: Covered, Front Porch, Patio
- Fencing: Partial
- Has view: Yes
- View description: Mountain(s)
Lot
- Size: 9,797 Square Feet
- Features: Corner Lot, Cul-De-Sac, Irrigated, Level, Master Planned, Near Public Transit, Sprinklers In Front
Details
- Parcel number: R8969080
- Special conditions: Standard
Construction
Type & style
- Home type: SingleFamily
- Property subtype: Single Family Residence
Materials
- Cement Siding, Concrete, Frame
- Foundation: Structural
- Roof: Composition
Condition
- New Construction
- New construction: Yes
- Year built: 2024
Details
- Builder model: Antero
- Builder name: Boulder Creek Neighborhoods
- Warranty included: Yes
Utilities & green energy
- Sewer: Public Sewer
- Water: Public
- Utilities for property: Cable Available
Green energy
- Energy efficient items: Appliances, Construction, Doors, HVAC, Insulation, Lighting, Roof, Thermostat, Water Heater, Windows
Community & HOA
Community
- Security: Carbon Monoxide Detector(s), Smoke Detector(s)
- Subdivision: Erie
HOA
- Has HOA: Yes
- Amenities included: Clubhouse, Park, Pool
- Services included: Reserve Fund, Insurance, Maintenance Grounds, Recycling, Road Maintenance, Snow Removal
- HOA fee: $133 monthly
- HOA name: Colliers Hill Lifestyle HOA
- HOA phone: 970-484-0101
- Second HOA fee: $96 monthly
- Second HOA name: Colliers Hill Master HOA
- Second HOA phone: 970-484-0101
Location
- Region: Erie
Financial & listing details
- Price per square foot: $375/sqft
- Tax assessed value: $1,132,153
- Annual tax amount: $12,607
- Date on market: 2/2/2024
- Listing terms: 1031 Exchange,Cash,Conventional,FHA,Jumbo,Other,VA Loan
- Exclusions: None
- Ownership: Builder
- Road surface type: Paved
Price history
| Date | Event | Price |
|---|---|---|
| 11/19/2024 | Sold | $1,603,150+0.2%$375/sqft |
Source:  REcolorado as distributed by MLS GRID #5517883 Report a problem REcolorado as distributed by MLS GRID #5517883 Report a problem | ||
| 2/14/2024 | Pending sale | $1,600,000$374/sqft |
Source: REcolorado as distributed by MLS GRID #5517883 Report a problem | ||
| 2/2/2024 | Listed for sale | $1,600,000$374/sqft |
Source: REcolorado as distributed by MLS GRID #5517883 Report a problem | ||
Public tax history
| Year | Property taxes | Tax assessment |
|---|---|---|
| 2026 | $12,607 +638.9% | $72,230 +2.1% |
| 2025 | $1,706 +5.5% | $70,760 +603.4% |
| 2024 | $1,618 +187.7% | $10,060 +3.1% |
| 2023 | $562 +189.3% | $9,760 +186.2% |
| 2022 | $194 | $3,410 +283.1% |
| 2021 | -- | $890 |
Find assessor info on the county website
Neighborhood: 80516
Nearby homes
- $1,540,4983 bd4 ba2.2k sqft712 Quarry Ct, Erie, CO 80516Sold
- $1,266,3664 bd4 ba3.6k sqft727 Quarry Ct, Erie, CO 80516Sold
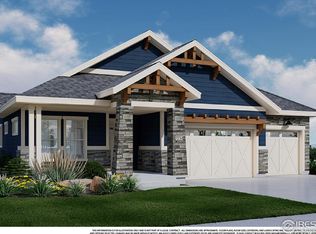
- $1,100,6144 bd4 ba2.2k sqft1146 Quarry Cir, Erie, CO 80516Sold
- $1,700,0004 bd4 ba4.4k sqft698 Quarry Ct, Erie, CO 80516Sold
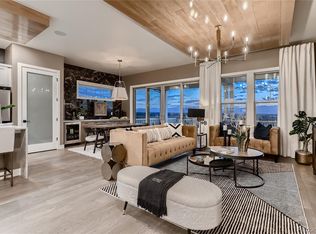
- $1,095,2853 bd4 ba4.2k sqft699 Quarry Cir, Erie, CO 80516Sold
- $1,457,7064 bd4 ba2.2k sqft1132 Quarry Cir, Erie, CO 80516Sold
- $928,3712 bd3 ba2.2k sqft755 Quarry Cir, Erie, CO 80516Sold
- $1,095,2853 bd4 ba4.2k sqft699 Quarry Ct, Erie, CO 80516Sold
Nearby schools
GreatSchools rating
- 9/10Soaring Heights PK-8Grades: PK-8Distance: 1.2 mi
- 10/10Erie High SchoolGrades: 9-12Distance: 1.3 mi
Schools provided by the listing agent
- Elementary: Erie
- Middle: Erie
- High: Erie
- District: St. Vrain Valley RE-1J
Source: REcolorado as distributed by MLS GRID. This data may not be complete. We recommend contacting the local school district to confirm school assignments for this home.
Get a cash offer in 3 minutes
Find out how much your home could sell for in as little as 3 minutes with a no-obligation cash offer.
Estimated market value
$1,555,900
Get a cash offer in 3 minutes
Find out how much your home could sell for in as little as 3 minutes with a no-obligation cash offer.
Estimated market value
$1,555,900
- Colorado
- Weld County
- Erie
- 80516
- 726 Quarry Court
