Skip main navigation
Sold
  • $820,000

    726 Redgate Ave, Norfolk, VA 23507

    3beds
    2,928sqft
    Single Family Residence
    Built in 2014
    3,341.05 Square Feet Lot
    $843,000 Zestimate®
    $280/sqft
    $3,447 Estimated rent

    Home value

    $843,000

    $784,000 - $902,000

    $3,447/mo

    Zestimate® history
    Loading
    Loading...

    Owner options

    List your home for rent

    $3,447/mo

    Rent Zestimate®

    Find your next renter with Zillow Rental Manager. Plus, with online applications, you can quickly screen prospective tenants – for free.

    Learn more

    $3,447/mo

    Rent Zestimate®

    Refinance and save

    $5,041/mo

    Est. payment

    Refinancing to a lower rate could help reduce your monthly payments and save thousands over the life of the loan.

    See today's rates

    $5,041/mo

    Est. payment

    Explore your selling options

    Work with a Zillow partner agent

    Leverage their expertise and Zillow's premium Showcase listings to get your home seen by more buyers.

    Get started

    List with your own agent

    Get your home in front of millions of buyers by listing it on Zillow.

    Learn how to do it

    Sell it yourself

    Take full control of how buyers see your home on Zillow by listing For Sale by Owner (FSBO).

    List your home

    What's special

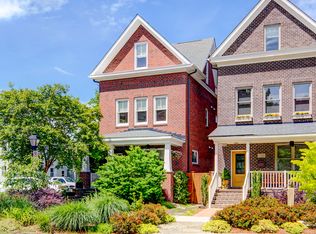
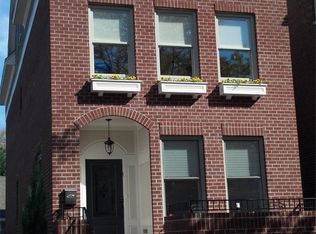
    Discover sophistication in Norfolk’s Historic Ghent. This 2014 three-story, primarily brick residence, sits on a cul-de-sac that does not have through street access. It was designed to blend into the turn-of-the-century charm of Ghent but provides refined new-style modern living. Every detail of this smart home has been thoughtfully curated, from the custom private elevator, unparallel bathroom tile finishes, hardwood floors & elegant Hunter Douglas Silhouette sheer shades throughout. It has a mature carefully tended small front yard area, and a low-maintenance backyard, with private off-street parking. These features are rare in this prestigious neighborhood. Conveniently located near CHKD, Norfolk General, EVMS, the Chrysler Museum, Harrison Opera House, downtown’s vibrant arts, dining, & nightlife scenes, this home offers unparalleled access to the City of Norfolk’s finest amenities. Savor peaceful mornings on your charming patios, or stroll to local cafes, boutiques, & galleries.

    Zillow last checked:

    Listing updated:

    Listed by:

    Bethany White,

    KW Coastal Virginia Chesapeake 757-361-0106

    Bought with:

    Robert Principe

    Howard Hanna Real Estate Svcs.

    Source: REIN Inc.,MLS#: 10583757MLS Logo

    Facts & features

    Interior

    Bedrooms & bathrooms
    • Bedrooms: 3
    • Bathrooms: 4
    • Full bathrooms: 3
    • 1/2 bathrooms: 1
    Heating
    • Heat Pump, Zoned
    Cooling
    • Heat Pump, Zoned
    Appliances
    • Included: Dishwasher, Dryer, Microwave, Gas Range, Refrigerator, Washer, Electric Water Heater
    • Laundry: Dryer Hookup, Washer Hookup
    Features
    • Primary Sink-Double, Walk-In Closet(s), Ceiling Fan(s), Pantry
    • Flooring: Wood
    • Windows: Window Treatments
    • Basement: Crawl Space
    • Number of fireplaces: 1
    • Fireplace features: Fireplace Gas-natural
    Interior area
    • Total interior livable area: 2,928 sqft

    Property

    Parking
    • Total spaces: 2
    • Parking features: 2 Space, Driveway
    • Has uncovered spaces: Yes
    Accessibility
    • Accessibility features: Accessible Elevator Installed
    Features
    • Stories: 3
    • Patio & porch: Patio, Porch
    • Exterior features: Balcony
    • Pool features: None
    • Fencing: None
    • Has view: Yes
    • View description: City
    • Waterfront features: Not Waterfront
    Lot
    • Size: 3,341 sqft
    • Features: Cul-De-Sac
    Details
    • Parcel number: 29639701

    Construction

    Type & style
    • Home type: SingleFamily
    • Architectural style: Contemp,Traditional
    • Property subtype: Single Family Residence
    Materials
    • Brick
    • Roof: Asphalt Shingle
    Condition
    • New construction: No
    • Year built: 2014

    Utilities & green energy

    • Sewer: City/County
    • Water: City/County
    • Utilities for property: Cable Hookup

    Community & neighborhood

    Location
    • Region: Norfolk
    • Subdivision: Ghent

    HOA & financial

    HOA
    • Has HOA: No

    Price history

    Price history is unavailable.

    Public tax history

    YearProperty taxesTax assessment
    2025$8,407 +6%$683,500 +6%
    2024$7,930 -0.3%$644,700 +1.3%
    2023$7,953 +10.3%$636,200 +10.3%
    2022$7,210 +5.4%$576,800 +5.4%
    2021$6,838 +1.1%$547,000 +1.1%
    2020$6,764 -1.2%$541,100 -1.2%
    2019$6,848 +4.4%$547,800 +4.4%
    2018$6,559 +12.7%$524,700 +1.4%
    2017$5,818 $517,400
    2016$5,818 --
    2015-- --
    2014-- --

    Find assessor info on the county website

    Neighborhood: Ghent

    Nearby schools

    GreatSchools rating
    Schools provided by the listing agent
    • Elementary: Walter Herron Taylor Elementary
    • Middle: Blair Middle
    • High: Maury

    Source: REIN Inc.. This data may not be complete. We recommend contacting the local school district to confirm school assignments for this home.

    Get pre-qualified for a loan
    At Zillow Home Loans, we can pre-qualify you in as little as 5 minutes with no impact to your credit score.

    An equal housing lender. NMLS #10287.

    Sell for more on Zillow
    Get a Zillow Showcase℠ listing at no additional cost and you could sell for .
    $843,000
    2% more
    +$16,860
    With Zillow Showcase(estimated)
    $859,860