Skip main navigation
Closed
  • $339,000

    726 Regent Dr, Shakopee, MN 55379

    4beds
    2,707sqft
    Townhouse Side x Side
    Built in 2000
    -- sqft lot
    $340,300 Zestimate®
    $125/sqft
    $2,783 Estimated rent

    Home value

    $340,300

    $316,000 - $364,000

    $2,783/mo

    Zestimate® history
    Loading
    Loading...

    Owner options

    List your home for rent

    $2,783/mo

    Rent Zestimate®

    Find your next renter with Zillow Rental Manager. Plus, with online applications, you can quickly screen prospective tenants – for free.

    Learn more

    $2,783/mo

    Rent Zestimate®

    Refinance and save

    $2,376/mo

    Est. payment

    Refinancing to a lower rate could help reduce your monthly payments and save thousands over the life of the loan.

    See today's rates

    $2,376/mo

    Est. payment

    Explore your selling options

    Work with a Zillow partner agent

    Leverage their expertise and Zillow's premium Showcase listings to get your home seen by more buyers.

    Get started

    List with your own agent

    Get your home in front of millions of buyers by listing it on Zillow.

    Learn how to do it

    Sell it yourself

    Take full control of how buyers see your home on Zillow by listing For Sale by Owner (FSBO).

    List your home

    What's special

    Center islandSpacious primary suiteAbundant natural lightBrand new carpetStainless steel appliancesFully finished lower levelVersatile flex space
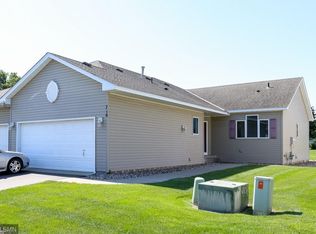
    Move-in ready 4BR/3BA end-unit townhome offering nearly 2,800 sq. ft. of living space. Main level features a spacious primary suite with a private 3/4 bath and walk-in closet, a second bedroom, full laundry, and durable LVP flooring in high-traffic areas. Functional kitchen with stainless steel appliances and a center island that opens to the dining area and living room with access to a maintenance-free deck overlooking green space. Brand new carpet throughout the main level and stairs adds a fresh touch. The fully finished lower level includes a large L-shaped family room, versatile flex space (perfect for an office or gym), two additional bedrooms, tiled 3/4 bath, a second laundry area, and generous storage. Additional highlights include ceiling fans in all bedrooms, abundant natural light, and a desirable end-unit location. Quick close possible.

    Zillow last checked:

    Listing updated:

    Listed by:

    Solomon Thomas 952-239-3110,

    RE/MAX Advantage Plus

    Bought with:

    Emmett Lynch

    RE/MAX Advantage Plus

    Source: NorthstarMLS as distributed by MLS GRID,MLS#: 6777594MLS Logo

    Facts & features

    Interior

    Bedrooms & bathrooms
    • Bedrooms: 4
    • Bathrooms: 3
    • Full bathrooms: 1
    • 3/4 bathrooms: 2
    Bedroom
    • Level: Main
    • Area: 238 Square Feet
    • Dimensions: 17x14
    Bedroom 2
    • Level: Main
    • Area: 120 Square Feet
    • Dimensions: 12x10
    Bedroom 3
    • Level: Lower
    • Area: 204 Square Feet
    • Dimensions: 17x12
    Bedroom 4
    • Level: Lower
    • Area: 182 Square Feet
    • Dimensions: 14x13
    Deck
    • Level: Main
    Dining room
    • Level: Main
    • Area: 112 Square Feet
    • Dimensions: 14x8
    Family room
    • Level: Lower
    • Area: 338 Square Feet
    • Dimensions: 26x13
    Kitchen
    • Level: Main
    • Area: 120 Square Feet
    • Dimensions: 12x10
    Living room
    • Level: Main
    • Area: 252 Square Feet
    • Dimensions: 18x14
    Office
    • Level: Lower
    • Area: 144 Square Feet
    • Dimensions: 18x8
    Heating
    • Forced Air
    Cooling
    • Central Air
    Appliances
    • Included: Dishwasher, Disposal, Dryer, Gas Water Heater, Microwave, Range, Refrigerator, Stainless Steel Appliance(s), Water Softener Owned
    Features
    • Basement: Drain Tiled,Drainage System,Egress Window(s),Finished,Concrete,Tile Shower
    Interior area
    • Total structure area: 2,707
    • Total interior livable area: 2,707 sqft
    • Finished area above ground: 1,416
    • Finished area below ground: 1,291

    Property

    Parking
    • Total spaces: 2
    • Parking features: Attached, Asphalt, Garage Door Opener, Insulated Garage
    • Attached garage spaces: 2
    • Has uncovered spaces: Yes
    Accessibility
    • Accessibility features: None
    Features
    • Levels: One
    • Stories: 1
    • Patio & porch: Deck
    Lot
    • Features: Tree Coverage - Light
    Details
    • Foundation area: 1416
    • Parcel number: 272430520
    • Zoning description: Residential-Single Family

    Construction

    Type & style
    • Home type: Townhouse
    • Property subtype: Townhouse Side x Side
    • Attached to another structure: Yes
    Materials
    • Roof: Age 8 Years or Less
    Condition
    • New construction: No
    • Year built: 2000

    Utilities & green energy

    • Gas: Natural Gas
    • Sewer: City Sewer/Connected
    • Water: City Water/Connected

    Community & neighborhood

    Location
    • Region: Shakopee
    • Subdivision: Orchard Park West 1st Cic 1058

    HOA & financial

    HOA
    • Has HOA: Yes
    • HOA fee: $300 monthly
    • Services included: Hazard Insurance, Lawn Care, Maintenance Grounds, Professional Mgmt, Snow Removal
    • Association name: Freedom Townhome Association
    • Association phone: 612-801-5507

    Other

    Other facts
    • Road surface type: Paved

    Price history

    DateEventPrice
    10/23/2025Sold$339,000$125/sqft
    Source: NorthstarMLS as distributed by MLS GRID #6777594 Report a problem
    9/18/2025Pending sale$339,000$125/sqft
    Source: NorthstarMLS as distributed by MLS GRID #6777594 Report a problem
    8/26/2025Listed for sale$339,000-0.3%$125/sqft
    Source: NorthstarMLS as distributed by MLS GRID #6777594 Report a problem
    8/25/2025Listing removed$339,999$126/sqft
    Source: NorthstarMLS as distributed by MLS GRID #6676675 Report a problem
    8/15/2025Price change$339,999-1.4%$126/sqft
    Source: NorthstarMLS as distributed by MLS GRID #6676675 Report a problem
    8/1/2025Price change$344,999-1.4%$127/sqft
    Source: NorthstarMLS as distributed by MLS GRID #6676675 Report a problem
    7/25/2025Listed for sale$349,999+12.9%$129/sqft
    Source: NorthstarMLS as distributed by MLS GRID #6676675 Report a problem
    11/30/2020Sold$310,000$115/sqft
    Source: Public Record Report a problem
    9/18/2020Sold$310,000-1.6%$115/sqft
    Source: NorthstarMLS as distributed by MLS GRID #5614733 Report a problem
    8/10/2020Pending sale$315,000$116/sqft
    Source: RE/MAX Results #5614733 Report a problem
    7/8/2020Listed for sale$315,000+21.7%$116/sqft
    Source: RE/MAX Results #5614733 Report a problem
    8/19/2008Listing removed$258,900$96/sqft
    Source: NRT Minneapolis #3499254 Report a problem
    6/24/2008Listed for sale$258,900+36.3%$96/sqft
    Source: NRT Minneapolis #3499254 Report a problem
    1/20/2004Sold$190,000+13.2%$70/sqft
    Source: Public Record Report a problem
    10/18/2000Sold$167,800$62/sqft
    Source: Public Record Report a problem

    Public tax history

    YearProperty taxesTax assessment
    2025$3,402 -2.9%$343,300 +2.2%
    2024$3,502 -4.9%$336,000 +0.9%
    2023$3,684 +2.6%$333,100 -3.1%
    2022$3,592 +18.8%$343,900 +18%
    2021$3,024 -16.1%$291,500 +7.1%
    2020$3,604 $272,100
    2019$3,604 -1.8%$272,100
    2018$3,670 +13.7%--
    2016$3,228 --
    2014$3,228 --
    2013-- $147,000
    2012-- $147,000 -4.3%
    2011$2,022 -7.7%$153,600 -26.3%
    2010$2,190 +11.4%$208,500 +6.2%
    2009$1,966 +1.2%$196,300
    2008$1,942 +0.1%--
    2007$1,940 +4.1%--
    2006$1,864 +0.9%--
    2005$1,848 +11.1%--
    2004$1,664 +2.7%--
    2003$1,620 +6%--
    2002$1,528 +1398%--
    2001$102 --

    Find assessor info on the county website

    Neighborhood: 55379

    Nearby schools

    GreatSchools rating
    Get a cash offer in 3 minutes
    Find out how much your home could sell for in as little as 3 minutes with a no-obligation cash offer.
    Estimated market value
    $340,300
    Get a cash offer in 3 minutes
    Find out how much your home could sell for in as little as 3 minutes with a no-obligation cash offer.
    Estimated market value
    $340,300