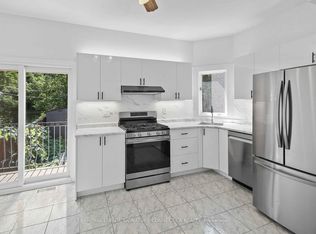
Modern and Stylish 2 Bedroom condo alternative in the heart of Queen West. This 1.5-story beauty features a second-floor primary bedroom retreat with two skylights (w/ blackout blinds). The main level has a wide-open living and dining space with large picture windows overlooking Richmond St. and a staircase leading to the second-floor primary bedroom. The Kitchen features Stainless Steel appliances, a sit-down breakfast island with stone counters, and double undermount sinks. The private terrace off the main floor is a perfect retreat for your summer and Fall days and evenings. Close to some of the cities best shops, and cafes on Queen West and the Bathurst and Queen St. Street Car lines are just a short stroll away
IDX information is provided exclusively for consumers' personal, non-commercial use, that it may not be used for any purpose other than to identify prospective properties consumers may be interested in purchasing, and that data is deemed reliable but is not guaranteed accurate by the MLS .
Apartment for rent
C$3,300/moFees may apply
726 Richmond St W, # 2, Toronto, ON M6J 1C5
2beds
Price may not include required fees and charges. Learn more|
Multifamily
Available now
Air conditioner, central air
In-suite laundry laundry
Central, forced air, natural gas
What's special
Double undermount sinks
- 1 day |
- -- |
- -- |
Zillow last checked:
Listing updated:
Travel times

Let’s turn your rent into credit progress
Build credit history with every on-time payment and get credit for the payment you’re already making.
Facts & features
Interior
Bedrooms & bathrooms
- Bedrooms: 2
- Bathrooms: 1
- Full bathrooms: 1
Heating
- Central, Forced Air, Natural Gas
Cooling
- Air Conditioner, Central Air
Appliances
- Laundry: In-Suite Laundry
Features
- Contact manager
Property
Parking
- Details: Contact manager
Features
- Pool features: Contact manager
Construction
Type & style
- Home type: MultiFamily
- Property subtype: MultiFamily
Materials
- Roof: Unknown
Community & HOA
HOA
- Amenities included: Laundry
Location
- Region: Toronto
Financial & listing details
- Lease term: Contact For Details
Nearby apartments for rent


Price history
Price history is unavailable.
Neighborhood: Niagara
Nearby schools
GreatSchools rating
No schools nearby
We couldn't find any schools near this home.