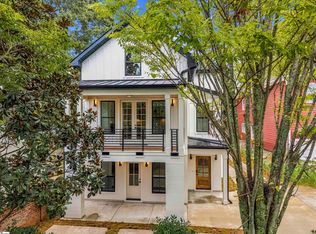
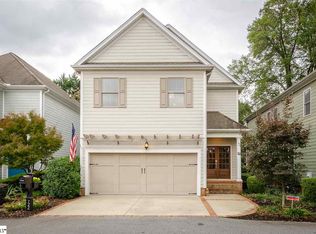
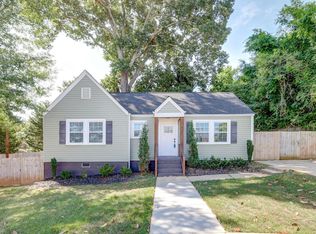
Cozy gas fireplacePrivate newly fenced backyardGenerously sized primary suiteAbundant cabinetry
DOWNTOWN GREENVILLE, NO HOA… Located in the highly sought-after North Main community near Downtown Greenville, this 4-bedroom, 2.5-bath home is nestled on a side street with its own separate entrance at the stoplight and only five homes on the street, providing added privacy and convenience. Notice the beautiful hardwood floors throughout the entire main level, continue up the staircase in the foyer, and extend through the upstairs hallway. The large living room features a cozy gas fireplace flowing into the main living areas. Step outside to enjoy the private, newly fenced backyard, creating the perfect setting for relaxing or entertaining. The kitchen is thoughtfully designed with granite countertops, abundant cabinetry, and a separate dining area just off the kitchen, ideal for gatherings. The generously sized primary suite includes double walk-in closets, dual vanities, a separate soaking tub, and a separate shower. Three additional bedrooms share a full bath with dual vanities, providing comfortable space for family or guests. Additional highlights include a two-car garage with attic storage. Recent improvements include a new deck and fence completed in 2025, a portable generator hookup installed in 2025 in the garage, an electric tankless water heater added in 2023, and new HVAC systems with updated ductwork installed in 2019. Note: Sidewalks lead directly to North Main Street, providing easy access to Downtown Greenville’s dining, shopping, parks, and vibrant city life. Schedule your showing today and make this exceptional North Main home yours.
159 days
|
618
|
21
|
Zillow last checked:
Listing updated:
Listed by:
Debbie Levato864-380-9150,
BHHS C Dan Joyner - Midtown
Source: Greater Greenville AOR,MLS#: 1583451
Facts & features
Interior
Bedrooms & bathrooms
Bedrooms: 4
Bathrooms: 3
Full bathrooms: 2
1/2 bathrooms: 1
Rooms
Room types: Laundry
Primary bedroom
Area: 225
Dimensions: 15 x 15
Bedroom 2
Area: 165
Dimensions: 11 x 15
Bedroom 3
Area: 143
Dimensions: 11 x 13
Bedroom 4
Area: 198
Dimensions: 11 x 18
Primary bathroom
Features: Double Sink, Full Bath, Shower-Separate, Tub-Separate, Tub-Jetted, Walk-In Closet(s)
Level: Second
Dining room
Area: 143
Dimensions: 13 x 11
Kitchen
Area: 210
Dimensions: 15 x 14
Living room
Area: 405
Dimensions: 27 x 15
Heating
Electric
Cooling
Central Air
Appliances
Included: Dishwasher, Disposal, Refrigerator, Electric Cooktop, Free-Standing Electric Range, Microwave, Electric Water Heater, Tankless Water Heater
Explore the cost of this home by adjusting the details. Changes won't be saved.
Principal & interest
$1,547
Mortgage insurance
$0
Property taxes
$170
Home insurance
$105
HOA fees
$0
Utilities
Not included
All calculations are estimates and provided by Zillow, Inc. for informational purposes only. Actual amounts may vary.
HOA fees may include property taxes on listings classified as Co-Ops. Contact the listing agent and/or owner for fee details.
Mortgage interest rates are dependent on a number of factors, including credit score, down payment, and repayment length. Interest rate data provided by Zillow Group Marketplace, Inc. as of 1/1/1970 from various mortgage lenders with which we have lead or other similar arrangements; the Estimated Payment is an average of those rates.
See how much you could borrow to make a competitive offer.
Source: Greater Greenville AOR. This data may not be complete. We recommend contacting the local school district to confirm school assignments for this home.