Back on market. Buyer did NOT want to wait for DPA! Gorgeous! Beautiful wood work and glass doors lead to Dining Room and Kitchen. The kitchen is equipped with new appliances, new flooring, counters, cabinetry and it leads to an awesome enclosed sunroom! New powder room on the first floor. The upstairs with wood steps lead to two large bedrooms and a welcoming new full bath! The open basement has been waterproofed and has three additional storage rooms! The developer took pride in rehab and design! A two-year home warranty, new windows, HVAC, roof and more! Buyers can apply for down payment and closing cost assistance through Lou Metro Gov. until June 5. Must meet program guidelines and the 80% income restriction. Read agent notes for more details
Pre-foreclosure
Est. $164,700
726 S 38th St, Louisville, KY 40211
2beds
1,360sqft
Single Family Residence
Built in 1920
6,534 Square Feet Lot
$164,700 Zestimate®
$121/sqft
$-- HOA
What's special
New powder roomGlass doorsWood stepsNew flooringTwo-year home warrantyNew appliancesBeautiful wood work
- 28 days
- 21
- 0
Zillow last checked:
Listing updated:
Listed by:
Lisa J Houston 502-962-9088,
LJH Infinity REALTORS
Source: Metro Search Inc. LLC DBA Apex MLS,MLS#: 1636991
Facts & features
Interior
Bedrooms & bathrooms
- Bedrooms: 2
- Bathrooms: 2
- Full bathrooms: 1
- 1/2 bathrooms: 1
Bedroom
- Level: Second
Bedroom
- Level: Second
Half bathroom
- Level: First
Full bathroom
- Level: Second
Dining room
- Level: First
Kitchen
- Level: First
Laundry
- Level: Basement
Living room
- Level: First
Heating
- Forced Air
Cooling
- Central Air
Features
- Basement: Unfinished
- Has fireplace: No
Interior area
- Total structure area: 1,360
- Total interior livable area: 1,360 sqft
- Finished area above ground: 1,360
- Finished area below ground: 0
Property
Parking
- Parking features: On Street, Entry Rear
- Has uncovered spaces: Yes
Features
- Stories: 2
- Patio & porch: Screened Porch, Porch
Lot
- Size: 6,534 Square Feet
Details
- Parcel number: 043E00830000
Construction
Type & style
- Home type: SingleFamily
- Architectural style: Cape Cod
- Property subtype: Single Family Residence
Materials
- Brick
- Foundation: Concrete Blk
- Roof: Shingle
Condition
- Year built: 1920
Utilities & green energy
- Sewer: Public Sewer
- Water: Public
Community & HOA
Community
- Subdivision: None
HOA
- Has HOA: No
Location
- Region: Louisville
Financial & listing details
- Price per square foot: $121/sqft
- Tax assessed value: $155,000
- Annual tax amount: $1,953
- Date on market: 7/13/2023
Foreclosure details
Estimated market value
$164,700
$153,000 - $176,000
$1,730/mo
Price history
| Date | Event | Price |
|---|---|---|
| 11/7/2023 | Sold | $155,000-3.1%$114/sqft |
Source:  Metro Search Inc. LLC DBA Apex MLS #1636991 Report a problem Metro Search Inc. LLC DBA Apex MLS #1636991 Report a problem | ||
| 10/11/2023 | Pending sale | $159,900$118/sqft |
Source: Metro Search Inc. LLC DBA Apex MLS #1636991 Report a problem | ||
| 9/23/2023 | Contingent | $159,900$118/sqft |
Source: Metro Search Inc. LLC DBA Apex MLS #1636991 Report a problem | ||
| 7/13/2023 | Listed for sale | $159,900$118/sqft |
Source: Metro Search Inc. LLC DBA Apex MLS #1636991 Report a problem | ||
| 6/29/2023 | Contingent | $159,900$118/sqft |
Source: Metro Search Inc. LLC DBA Apex MLS #1636991 Report a problem | ||
| 5/20/2023 | Listed for sale | $159,900+180.5%$118/sqft |
Source: Metro Search Inc. LLC DBA Apex MLS #1636991 Report a problem | ||
| 2/15/2022 | Sold | $57,000$42/sqft |
Source: Public Record Report a problem | ||
Public tax history
| Year | Property taxes | Tax assessment |
|---|---|---|
| 2025 | $1,953 +30.4% | $155,000 |
| 2024 | $1,497 | $155,000 +260.5% |
| 2023 | -- | $43,000 -10.5% |
| 2022 | $654 -6.2% | $48,060 |
| 2021 | $697 +5.5% | $48,060 |
| 2020 | $660 | $48,060 |
| 2019 | $660 +114.5% | $48,060 -21% |
| 2018 | $308 | $60,850 |
| 2017 | $308 -49.4% | $60,850 |
| 2013 | $609 +29.5% | $60,850 +29.5% |
| 2011 | $470 | $46,980 |
| 2010 | $470 | $46,980 |
| 2009 | $470 | $46,980 -17% |
| 2007 | -- | $56,600 |
| 2006 | -- | $56,600 |
| 2005 | -- | $56,600 +31.7% |
| 2004 | -- | $42,990 |
Find assessor info on the county website
Monthly payment
Climate risks
Neighborhood: Chickasaw

Similar homes
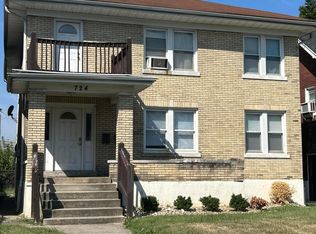
- $154,9003 bd2 ba1.5k sqft1346 S 32nd St, Louisville, KY 40211For Sale
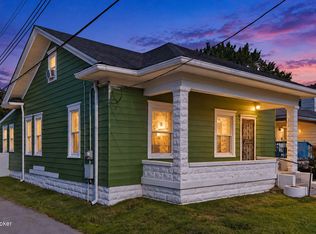
 MLS ID #1729563, Sandra C Case-Rodgers, Schuler Bauer Real Estate Services ERA Powered. Metro Search Inc. LLC DBA Apex MLS
 - $170,0004 bd2 ba1.7k sqft3422 River Park Dr, Louisville, KY 40211For Sale
 MLS ID #1718351, Teresa Armstrong, United Real Estate Louisville. Metro Search Inc. LLC DBA Apex MLS
 - $175,0004 bd2 ba1.5k sqft921 Southwestern Pkwy, Louisville, KY 40211For Sale
 MLS ID #1728859, Jay Pitts, RE/MAX Premier Properties. Metro Search Inc. LLC DBA Apex MLS
 - $145,0003 bd1 ba1k sqft1157 S 43rd St, Louisville, KY 40211For Sale
 MLS ID #1730165, Julie R Parker, Semonin Realtors. Metro Search Inc. LLC DBA Apex MLS
 - $153,0002 bd1 ba1k sqft4149 Greenwood Ave, Louisville, KY 40211For SaleMLS ID #1711434, Marilyn V Cardine-Baker, Right Choice Realty Inc.. Metro Search Inc. LLC DBA Apex MLS
- $170,0003 bd2 ba1.1k sqft1600 Frank Stanley Sr Ct, Louisville, KY 40211For SaleMLS ID #1725426, Senior Family Solutions, Homepage Realty. Metro Search Inc. LLC DBA Apex MLS
- $179,5003 bd2 ba1.4k sqft805 S 42nd St, Louisville, KY 40211For SaleMLS ID #1711719, Janet Dischinger, BERKSHIRE HATHAWAY HomeServices, Parks & Weisberg Realtors. Metro Search Inc. LLC DBA Apex MLS
- $159,9003 bd1 ba1.8k sqft3028 Hale Ave, Louisville, KY 40211For SaleMLS ID #1726633, Dymond McCathern, Keller Williams Louisville. Metro Search Inc. LLC DBA Apex MLS
- $139,9002 bd2 ba1.1k sqft3212 W Kentucky St, Louisville, KY 40211For SaleMLS ID #1728992, Ty'Shawn G Brooks, United Real Estate Louisville. Metro Search Inc. LLC DBA Apex MLS
- $183,0003 bd2 ba1.5k sqft665 S 41st St, Louisville, KY 40211For SaleMLS ID #1695757, Yvonne L Mc Afee, Metro Advantage Realty. Metro Search Inc. LLC DBA Apex MLS
- $138,3503 bd2 ba1.5k sqft809 Sutcliffe Ave, Louisville, KY 40211For SaleMLS ID #1714226, Maria C Perez, Real Estate Unlimited. Metro Search Inc. LLC DBA Apex MLS
- $173,4004 bd1 ba1.2k sqft116 N 38th St, Louisville, KY 40212For SaleMLS ID #1729823, Tina L Campbell, Kentuckiana Realty Group, LLC. Metro Search Inc. LLC DBA Apex MLS
- $145,0004 bd1 ba1.2k sqft3205 W Broadway, Louisville, KY 40211For SaleMLS ID #1723772, Diamond A Alexander, Diamond Key REALTORS. Metro Search Inc. LLC DBA Apex MLS
- $165,0002 bd1 ba1.3k sqft2243 Date St, Louisville, KY 40210For SaleMLS ID #1725126, Joshua S Lindley, TCB Property Management. Metro Search Inc. LLC DBA Apex MLS
- $150,0005 bd2 ba1.5k sqft2824 Hale Ave, Louisville, KY 40211For SaleMLS ID #1729613, Kimberly Sapp, GreenTree Real Estate Services. Metro Search Inc. LLC DBA Apex MLS
- $150,0003 bd2 ba1.7k sqft635 Cecil Ave, Louisville, KY 40211For SaleMLS ID #1706582, Paola Morante Escobar, Lifestyl Louisville. Metro Search Inc. LLC DBA Apex MLS
- $155,0003 bd2 ba1.3k sqft2917 W Muhammad Ali Blvd, Louisville, KY 40212For SaleMLS ID #1729448, Tamika DeWalt, Noir Realty KY LLC. Metro Search Inc. LLC DBA Apex MLS
- $179,0004 bd3 ba1.8k sqft1624 Hemlock Ct, Louisville, KY 40211For SaleMLS ID #1728226, Antecia L Whitehead, Inclusive Realty, LLC. Metro Search Inc. LLC DBA Apex MLS
