Skip main navigation
Closed
Street View
  • $322,500

    726 S 9th St, Lafayette, IN 47905

    3beds
    2,342sqft
    Single Family Residence
    Built in 1921
    0.26 Acres Lot
    $375,800 Zestimate®
    $--/sqft
    $2,300 Estimated rent

    Home value

    $375,800

    $357,000 - $398,000

    $2,300/mo

    Zestimate® history
    Loading
    Loading...

    Owner options

    List your home for rent

    $2,300/mo

    Rent Zestimate®

    Find your next renter with Zillow Rental Manager. Plus, with online applications, you can quickly screen prospective tenants – for free.

    Learn more

    $2,300/mo

    Rent Zestimate®

    Refinance and save

    $1,927/mo

    Est. payment

    Refinancing to a lower rate could help reduce your monthly payments and save thousands over the life of the loan.

    See today's rates

    $1,927/mo

    Est. payment

    Explore your selling options

    Work with a Zillow partner agent

    Leverage their expertise and Zillow's premium Showcase listings to get your home seen by more buyers.

    Get started

    List with your own agent

    Get your home in front of millions of buyers by listing it on Zillow.

    Learn how to do it

    Sell it yourself

    Take full control of how buyers see your home on Zillow by listing For Sale by Owner (FSBO).

    List your home

    What's special

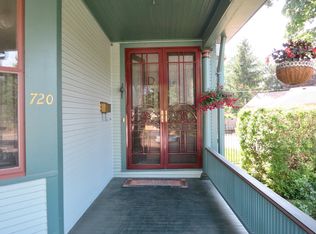
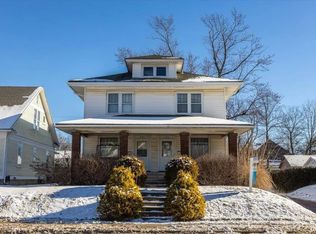
    This Gorgeous Historic Gem is move-in ready in Lafayette's highly sought-after Highland Park neighborhood on Historic 9th Street. You are a convenient walk to Downtown Lafayette to enjoy dining and entertainment and a short stroll to Krug Pub on the corner of Kossuth. Every aspect of this two-story craftsman has abundant original charm, including a full walk-up attic and basement. Boasting original oak woodwork and trim, stained glass windows, and large rooms filled with light streaming through oversized windows. Plenty of counter space in the kitchen and breakfast room with bay window seat provides space for the whole family. Host the holidays in your Formal Dining room, featuring hardwood floors and a large bay window. Enjoy your morning coffee or evening drinks on the gracious front porch with mature landscaping for privacy, and plan your next family gathering on the large partially covered back deck, which is perfect for entertaining. The private driveway leads to your two-car garage and parking area with a basketball hoop. Fully fenced backyard features mature shade trees. The open foyer leads you upstairs to three bedrooms with original 7ft oak doors, or enjoy the perfect reading nook in the loft while light pours in through the stained glass window. Historic homes with original features so well cared for are rarely seen; you won't want to miss out on this one!

    Zillow last checked:

    Listing updated:

    Listed by:

    Shannon R Smeltz 765-714-8262,

    eXp Realty, LLC

    Bought with:

    Sally Curwick, RB14047892

    RE/MAX At The Crossing

    Source: IRMLS,MLS#: 202419114MLS Logo

    Facts & features

    Interior

    Bedrooms & bathrooms
    • Bedrooms: 3
    • Bathrooms: 2
    • Full bathrooms: 1
    • 1/2 bathrooms: 1
    Bedroom 1
    • Level: Upper
    Bedroom 2
    • Level: Upper
    Dining room
    • Level: Main
    • Area: 256
    • Dimensions: 16 x 16
    Kitchen
    • Level: Main
    • Area: 187
    • Dimensions: 17 x 11
    Living room
    • Level: Main
    • Area: 391
    • Dimensions: 23 x 17
    Heating
    • Forced Air
    Cooling
    • Central Air
    Appliances
    • Included: Dishwasher, Refrigerator, Washer, Electric Cooktop, Dehumidifier, Dryer-Electric, Down Draft, Oven-Built-In, Electric Oven, Gas Water Heater, Water Softener Owned
    • Laundry: Gas Dryer Hookup
    Features
    • Ceiling Fan(s), Crown Molding, Entrance Foyer, Kitchen Island, Natural Woodwork, Tub/Shower Combination, Formal Dining Room
    • Flooring: Hardwood, Carpet, Laminate, Parquet, Ceramic Tile
    • Windows: Blinds
    • Basement: Full,Unfinished,Block
    • Attic: Storage,Walk-up
    • Number of fireplaces: 1
    • Fireplace features: Living Room
    Interior area
    • Total structure area: 3,512
    • Total interior livable area: 2,342 sqft
    • Finished area above ground: 2,342
    • Finished area below ground: 0

    Property

    Parking
    • Total spaces: 2.5
    • Parking features: Detached, Concrete
    • Garage spaces: 2.5
    • Has uncovered spaces: Yes
    Accessibility
    • Accessibility features: Chair Rail
    Features
    • Levels: Two
    • Stories: 2
    • Patio & porch: Deck Covered, Deck, Porch Covered
    • Fencing: Wood
    Lot
    • Size: 0.26 Acres
    • Dimensions: 75x150
    • Features: Level, City/Town/Suburb, Historic District, Landscaped
    Details
    • Parcel number: 790729426003.000004

    Construction

    Type & style
    • Home type: SingleFamily
    • Architectural style: Craftsman
    • Property subtype: Single Family Residence
    Materials
    • Vinyl Siding
    • Roof: Asphalt
    Condition
    • New construction: No
    • Year built: 1921

    Utilities & green energy

    • Sewer: City
    • Water: City
    • Utilities for property: Cable Connected

    Community & neighborhood

    Location
    • Region: Lafayette
    • Subdivision: Highland Park

    Other

    Other facts
    • Listing terms: Cash,Conventional

    Price history

    DateEventPrice
    9/3/2024Sold$322,500-5.1%
    Source: IRMLS #202419114 Report a problem
    6/19/2024Price change$339,900-2.9%
    Source: IRMLS #202419114 Report a problem
    5/29/2024Listed for sale$350,000+60.9%
    Source: IRMLS #202419114 Report a problem
    2/11/2021Listing removed--
    Source: Keller Williams Report a problem
    10/30/2020Pending sale$217,500$93/sqft
    Source: Keller Williams Realty Signature Partners #202034120 Report a problem
    10/23/2020Price change$217,500-1.1%$93/sqft
    Source: Keller Williams Lafayette #202034120 Report a problem
    10/5/2020Price change$220,000-2.2%$94/sqft
    Source: Keller Williams Lafayette #202034120 Report a problem
    9/9/2020Price change$225,000-1.7%$96/sqft
    Source: Keller Williams Lafayette #202034120 Report a problem
    8/26/2020Listed for sale$229,000+4.1%$98/sqft
    Source: Keller Williams Lafayette #202034120 Report a problem
    5/7/2019Listing removed$219,900$94/sqft
    Source: Raeco Realty #201906073 Report a problem
    4/22/2019Price change$219,900-2.2%$94/sqft
    Source: Raeco Realty #201906073 Report a problem
    3/25/2019Price change$224,900-2.2%$96/sqft
    Source: Raeco Realty #201906073 Report a problem
    2/22/2019Listed for sale$229,900+4.5%$98/sqft
    Source: Raeco Realty #201906073 Report a problem
    6/16/2017Listing removed$219,995$94/sqft
    Source: RE/MAX Ability Plus #201643299 Report a problem
    4/27/2017Price change$219,995-2.2%$94/sqft
    Source: RE/MAX Ability Plus #21443823 Report a problem
    3/14/2017Price change$224,9550%$96/sqft
    Source: RE/MAX Ability Plus #21443823 Report a problem
    3/12/2017Price change$224,995+0%$96/sqft
    Source: RE/MAX Ability Plus #21443823 Report a problem
    2/3/2017Price change$224,9550%$96/sqft
    Source: RE/MAX Ability Plus #21443823 Report a problem
    2/2/2017Price change$224,995+0%$96/sqft
    Source: RE/MAX Ability Plus #21443823 Report a problem
    1/17/2017Price change$224,9550%$96/sqft
    Source: RE/MAX Ability Plus #21443823 Report a problem
    1/15/2017Price change$224,995+0%$96/sqft
    Source: RE/MAX Ability Plus #21443823 Report a problem
    1/13/2017Price change$224,9550%$96/sqft
    Source: RE/MAX Ability Plus #21443823 Report a problem
    1/6/2017Price change$224,995+0%$96/sqft
    Source: RE/MAX Ability Plus #21443823 Report a problem
    12/13/2016Price change$224,9550%$96/sqft
    Source: RE/MAX Ability Plus #21443823 Report a problem
    12/8/2016Price change$224,995+0%$96/sqft
    Source: RE/MAX Ability Plus #21443823 Report a problem
    11/15/2016Listed for sale$224,955$96/sqft
    Source: RE/MAX Ability Plus #21443823 Report a problem

    Public tax history

    YearProperty taxesTax assessment
    2025$3,119 +7.3%$312,000 +0%
    2024$2,908 +13.3%$311,900 +7.3%
    2023$2,566 +12.7%$290,800 +13.3%
    2022$2,276 $256,600 +12.7%
    2021$2,276 +9.3%$227,600
    2020$2,082 +2.2%--
    2019$2,037 +1.4%$208,200 +2.2%
    2018$2,009 -49.4%$203,700 +1.4%
    2017$3,970 $200,900 +1.2%
    2016$3,970 +1.5%$198,500 +0.7%
    2014$3,912 $197,100 +0.8%
    2013$3,912 $195,600 +6.4%
    2012-- $183,800 -3.9%
    2011-- $191,300 -3.3%
    2010-- $197,800 +4.1%
    2009$3,601 +100.4%$190,000 -9.2%
    2008$1,797 -21.8%$209,300 +7.6%
    2007$2,298 +8.6%$194,500 +8.4%
    2006$2,116 -6%$179,500
    2005$2,251 +7.6%$179,500 +1.4%
    2004$2,092 +2.6%$177,000
    2003$2,039 +35.3%$177,000 +131.4%
    2002$1,507 $76,500
    2001-- $76,500

    Find assessor info on the county website

    Neighborhood: Highland Park

    Nearby schools

    GreatSchools rating
    Schools provided by the listing agent
    • Elementary: Thomas Miller
    • Middle: Sunnyside/Tecumseh
    • High: Jefferson
    • District: Lafayette

    Source: IRMLS. This data may not be complete. We recommend contacting the local school district to confirm school assignments for this home.

    Get pre-qualified for a loan
    At Zillow Home Loans, we can pre-qualify you in as little as 5 minutes with no impact to your credit score.

    An equal housing lender. NMLS #10287.

    Sell for more on Zillow
    Get a Zillow Showcase℠ listing at no additional cost and you could sell for .
    $375,800
    2% more
    +$7,516
    With Zillow Showcase(estimated)
    $383,316