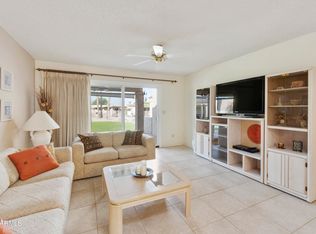
Welcome Home! This is a lovely end unit, FULLY FURNISHED 2 bedroom, 1.75 baths, steps from the heated pool/spa, guest parking, and mailboxes. Very spacious 1365sq.ft., breakfast room, formal dining and living space. LVP flooring in walk ways, carpet in the bedrooms, and tile in kitchen and baths. Single stall garage with direct access inside. Laundry room inside. Enjoy one of two patios. Convenient to the US 60 and Red Mountain freeway, close to the Mesa Gateway Airport, Sky Harbor, and Costco! If shopping & dining out is your thing...Superstition Springs & San Tan Mall are a short drive away. Enjoy the Country Club & Golf Community offering a lake, golf course, and post office. Lots of planned activities, pickleball, Bocce Ball, Fitness, billiards, library, horseshoes, CLICK MORE arts & crafts, card room, shuffleboard, and more! Birdie's restaurant is open daily!
Sold for $320,000
$320,000
726 S ARROWWOOD Way, Mesa, AZ 85208
2beds
2baths
1,365sqft
Single Family Residence
Built in 1986
171 Square Feet Lot
$313,500 Zestimate®
$234/sqft
$1,750 Estimated rent
Home value
$313,500
$298,000 - $329,000
$1,750/mo
Zestimate® history
Owner options
List your home for rent
$1,750/mo
Rent Zestimate®
Find your next renter with Zillow Rental Manager. Plus, with online applications, you can quickly screen prospective tenants – for free.
$1,750/mo
Rent Zestimate®
Refinance and save
$2,223/mo
Est. payment
Refinancing to a lower rate could help reduce your monthly payments and save thousands over the life of the loan.
$2,223/mo
Est. payment
Explore your selling options
Work with a Zillow partner agent
Leverage their expertise and Zillow's premium Showcase listings to get your home seen by more buyers.
Get startedList with your own agent
Get your home in front of millions of buyers by listing it on Zillow.
Learn how to do itSell it yourself
Take full control of how buyers see your home on Zillow by listing For Sale by Owner (FSBO).
List your homeWhat's special
Golf courseHeated poolGolf communityCountry clubGuest parkingFormal diningPost office
Zillow last checked:
Listing updated:
Listed by:
Mary Newton 480-861-4338,
Keller Williams Integrity First
Bought with:
Mary Newton, SA583867000
Keller Williams Integrity First
Source: ARMLS,MLS#: 6689311
Facts & features
Interior
Bedrooms & bathrooms
- Bedrooms: 2
- Bathrooms: 2
Heating
- Electric
Cooling
- Central Air, Ceiling Fan(s)
Features
- High Speed Internet, Eat-in Kitchen, No Interior Steps, 3/4 Bath Master Bdrm
- Flooring: Carpet, Vinyl, Tile
- Windows: Solar Screens
- Has basement: No
- Furnished: Yes
- Common walls with other units/homes: 1 Common Wall,End Unit
Interior area
- Total structure area: 1,365
- Total interior livable area: 1,365 sqft
Property
Parking
- Total spaces: 1
- Parking features: Garage Door Opener, Attch'd Gar Cabinets, Permit Required
- Garage spaces: 1
Features
- Stories: 1
- Patio & porch: Covered, Patio
- Pool features: None
- Spa features: None
- Fencing: None
Lot
- Size: 171 Square Feet
- Features: Sprinklers In Rear, Sprinklers In Front, Grass Front, Grass Back
Details
- Parcel number: 21867605
- Special conditions: Age Restricted (See Remarks),FIRPTA may apply
Construction
Type & style
- Home type: SingleFamily
- Architectural style: Spanish
- Property subtype: Single Family Residence
- Attached to another structure: Yes
Materials
- Stucco, Wood Frame, Painted
- Roof: Tile,Foam
Condition
- Year built: 1986
Details
- Builder name: UDC HOMES
Utilities & green energy
- Sewer: Public Sewer
- Water: City Water
Community & HOA
Community
- Features: Golf, Pickleball, Gated, Community Spa, Community Spa Htd, Community Media Room, Guarded Entry
- Subdivision: FOUNTAIN OF THE SUN
HOA
- Has HOA: Yes
- Services included: Roof Repair, Insurance, Sewer, Pest Control, Maintenance Grounds, Street Maint, Front Yard Maint, Trash, Water, Roof Replacement, Maintenance Exterior
- HOA fee: $355 monthly
- HOA name: PARCEL 10 PHASE 1
- HOA phone: 480-567-9791
- Second HOA name: FOSA
- Second HOA phone: 480-984-1434
Location
- Region: Mesa
Financial & listing details
- Price per square foot: $234/sqft
- Tax assessed value: $258,800
- Annual tax amount: $1,762
- Date on market: 10/19/2025
- Cumulative days on market: 36 days
- Listing terms: Cash,Conventional,FHA
- Ownership: Fee Simple
Price history
| Date | Event | Price |
|---|---|---|
| 7/9/2024 | Sold | $320,000-5.9%$234/sqft |
Source:  ARMLS #6689311 Report a problem ARMLS #6689311 Report a problem | ||
| 5/16/2024 | Pending sale | $339,900$249/sqft |
Source: ARMLS #6689311 Report a problem | ||
| 5/8/2024 | Price change | $339,900-2.6%$249/sqft |
Source: ARMLS #6689311 Report a problem | ||
| 4/10/2024 | Listed for sale | $349,000+168.5%$256/sqft |
Source: ARMLS #6689311 Report a problem | ||
| 4/3/2013 | Sold | $130,000+18.7%$95/sqft |
Source: ARMLS #4899239 Report a problem | ||
| 4/28/1999 | Sold | $109,500$80/sqft |
Source: Public Record Report a problem | ||
Public tax history
| Year | Property taxes | Tax assessment |
|---|---|---|
| 2025 | $1,746 +0.5% | $25,880 -9.1% |
| 2024 | $1,737 -0.8% | $28,470 +76.5% |
| 2023 | $1,752 +1.6% | $16,134 -13.6% |
| 2022 | $1,725 +0.1% | $18,680 +14.9% |
| 2021 | $1,724 +7% | $16,260 +7.5% |
| 2020 | $1,611 +4.2% | $15,120 +11.9% |
| 2019 | $1,546 | $13,510 +4.7% |
| 2018 | $1,546 +3.1% | $12,900 +5.7% |
| 2017 | $1,500 +8.4% | $12,210 +4.8% |
| 2016 | $1,384 +5.4% | $11,650 +0.8% |
| 2015 | $1,313 | $11,560 +11.2% |
| 2014 | -- | $10,400 +1.5% |
| 2013 | -- | $10,250 -5.5% |
| 2012 | -- | $10,850 -0.5% |
| 2011 | -- | $10,900 -1.8% |
| 2010 | -- | $11,100 -18.1% |
| 2009 | -- | $13,550 -15.3% |
| 2008 | -- | $16,000 +35.6% |
| 2007 | -- | $11,800 +39.6% |
| 2006 | -- | $8,450 |
| 2005 | -- | $8,450 -4.5% |
| 2004 | -- | $8,850 |
| 2003 | -- | $8,850 +7.3% |
| 2002 | -- | $8,250 |
Find assessor info on the county website
Neighborhood: Fountain of the Sun
Nearby homes
- $282,100-- bd2 ba1.2k sqft720 S Arrowwood Way, Mesa, AZ 85208Off Market
- $315,0002 bd2 ba1.2k sqft718 S Arrowwood Way, Mesa, AZ 85208Sold
- $281,200-- bd2 ba1.2k sqft7826 E Genista Way, Mesa, AZ 85208Off Market
- $286,300-- bd2 ba1.3k sqft734 S Arrowwood Way, Mesa, AZ 85208Off Market
- $313,5002 bd2 ba1.2k sqft716 E Arrowwood Way, Mesa, AZ 85208Off Market
- $289,100-- bd2 ba1.2k sqft716 S Arrowwood Way, Mesa, AZ 85208Off Market
- $290,200-- bd2 ba1.2k sqft7814 E Genista Way, Mesa, AZ 85208Off Market
- $309,8002 bd1 ba1.2k sqft725 S Arrowwood Way, Mesa, AZ 85208Off Market
Nearby schools
GreatSchools rating
- 4/10Jefferson Elementary SchoolGrades: PK-6Distance: 1.3 mi
- 5/10Fremont Junior High SchoolGrades: 7-8Distance: 2.5 mi
- 4/10Skyline High SchoolGrades: 9-12Distance: 2.7 mi
Schools provided by the listing agent
- District: Mesa Unified District
Source: ARMLS. This data may not be complete. We recommend contacting the local school district to confirm school assignments for this home.
Get a cash offer in 3 minutes
Find out how much your home could sell for in as little as 3 minutes with a no-obligation cash offer.
Estimated market value
$313,500
Get a cash offer in 3 minutes
Find out how much your home could sell for in as little as 3 minutes with a no-obligation cash offer.
Estimated market value
$313,500
- Arizona
- Maricopa County
- Mesa
- 85208
- Fountain of the Sun
- 726 S ARROWWOOD Way
Nearby cities
Nearby neighborhoods
Nearby zip codes
Other Mesa Topics
