Welcome to 724 Bowlus Street in Jetmore, KS! This charming home offers 3 bedrooms, 2 bathrooms, and 2 bonus rooms, providing plenty of flexible space for a home office, guest room, or hobbies. Original hardwood floors, beautiful arched doorways, and thoughtful updates create the perfect blend of character and comfort. The eat-in kitchen includes newer appliances that will remain with the home, while the completely finished basement adds valuable living and entertaining space. You'll also appreciate the spacious laundry room, detached two-car garage, attached carport, and low-maintenance Trex deck overlooking the large 10,454-square-foot lot. With classic charm, modern conveniences, and room to spread out, this move-in-ready home is one you won't want to miss. Schedule your private showing today.
Pending
$142,000
726 S Bowlus, Jetmore, KS 67854
3beds
1,050sqft
Single Family Residence
Built in 1951
10,497 Square Feet Lot
$134,600 Zestimate®
$135/sqft
$-- HOA
What's special
Original hardwood floorsDetached two-car garageSpacious laundry roomThoughtful updatesAttached carportBeautiful arched doorways
- 71 days
- 55
- 1
Zillow last checked:
Listing updated:
Listed by:
Linda Hastings 970-822-6128,
HOBBS REALTY
Source: Kansas High Plains AOR,MLS#: 101671 Originating MLS: Garden City MLS
Originating MLS: Garden City MLSFacts & features
Interior
Bedrooms & bathrooms
- Bedrooms: 3
- Bathrooms: 2
- Full bathrooms: 2
Primary bedroom
- Description: Hardwood Floor, Ceiling Fan
- Level: Main
- Dimensions: 14.3 x 10.2
Bedroom
- Description: Hardwood Floor, Ceiling Fan
- Level: Main
- Dimensions: 11.4 x 10.8
Bedroom
- Description: Hardwood Floor
- Level: Main
- Dimensions: 10.8 x 9
Bonus room
- Description: Concrete, Ceiling fan, closet, non-conforming
- Level: Basement
- Dimensions: 12.6 x 10.5
Bonus room
- Description: Ceiling fan, Closet, Non-conforming
- Level: Basement
- Dimensions: 12.6 x 8.9
Family room
- Description: Carpet, Recessed Lighting, Storage
- Level: Basement
- Dimensions: 15.4 x 15.2
Other
- Description: Ceramic Tile
- Level: Main
- Dimensions: 7.1 x 6.4
Other
- Description: Onyx walk-in shower, soaking tub, recently remodeled
- Level: Basement
- Dimensions: 10.6 x 9
Kitchen
- Description: Laminate Floor, Eat-in Kitchen, Newer cabinets and deep kitchen sink
- Level: Main
- Dimensions: 15.7 x 10.7
Laundry
- Description: Concrete, Storage available
- Level: Basement
- Dimensions: 10.4 x 6.3
Living room
- Description: Hardwood Floors
- Level: Main
- Dimensions: 20.2 x 11.2
Heating
- Natural Gas
Cooling
- Central Air, Ceiling Fan(s)
Appliances
- Included: Dishwasher, Electric Cooktop, Disposal, Gas Water Heater, Microwave, Refrigerator, Washer
- Laundry: In Basement
Features
- Eat-in Kitchen
- Flooring: Carpet, Hardwood, Laminate
- Windows: Storm Window(s)
- Basement: Full,Finished,Concrete
- Has fireplace: No
Interior area
- Total interior livable area: 1,050 sqft
- Finished area above ground: 1,050
- Finished area below ground: 1,050
Property
Parking
- Total spaces: 3
- Parking features: Carport, Detached, Garage
- Garage spaces: 2
- Carport spaces: 1
- Covered spaces: 3
Features
- Levels: One
- Stories: 1
- Patio & porch: Deck
- Exterior features: Rain Gutters
Lot
- Size: 10,497 Square Feet
Details
- Parcel number: 1530602037006.000
- Zoning description: R
Construction
Type & style
- Home type: SingleFamily
- Architectural style: Bungalow
- Property subtype: Single Family Residence
Materials
- HardiPlank Type
- Foundation: Concrete Perimeter
- Roof: Composition
Condition
- Year built: 1951
Utilities & green energy
- Sewer: Public Sewer
- Water: Public
Community & HOA
HOA
- Has HOA: No
Location
- Region: Jetmore
Financial & listing details
- Price per square foot: $135/sqft
- Tax assessed value: $55,200
- Annual tax amount: $2,424
- Date on market: 7/28/2026
- Cumulative days on market: 72 days
Estimated market value
$134,600
$128,000 - $141,000
$989/mo
Price history
| Date | Event | Price |
|---|---|---|
| 9/18/2026 | Pending sale | $142,000$135/sqft |
Source:  Kansas High Plains AOR #101671 Report a problem Kansas High Plains AOR #101671 Report a problem | ||
| 7/28/2026 | Listed for sale | $142,000-1.7%$135/sqft |
Source: Kansas High Plains AOR #101671 Report a problem | ||
| 7/23/2026 | Listing removed | $144,500$138/sqft |
Source:  Western Kansas AOR #204814 Report a problem Western Kansas AOR #204814 Report a problem | ||
| 3/31/2026 | Price change | $144,500-11.1%$138/sqft |
Source: Western Kansas AOR #204814 Report a problem | ||
| 10/31/2025 | Price change | $162,500-5.8%$155/sqft |
Source: Western Kansas AOR #204814 Report a problem | ||
| 9/15/2025 | Price change | $172,500-3.9%$164/sqft |
Source: Western Kansas AOR #204814 Report a problem | ||
| 7/23/2025 | Listed for sale | $179,500$171/sqft |
Source: Western Kansas AOR #204814 Report a problem | ||
Public tax history
| Year | Property taxes | Tax assessment |
|---|---|---|
| 2013 | -- | $6,348 |
| 2012 | -- | $6,348 |
| 2011 | -- | -- |
| 2010 | -- | $6,348 |
Find assessor info on the county website
Monthly payment
Est. payment
Payment breakdown
Explore the cost of this home by adjusting the details. Changes won't be saved.Climate risks
Neighborhood: 67854
Similar homes
- $160,0003 bd2 ba1.4k sqft703 Bowlus St, Jetmore, KS 67854For Sale
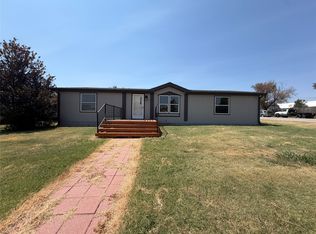 MLS ID #101723, Linda Hastings, HOBBS REALTY. Kansas High Plains AOR
 - $125,0002 bd2 ba1k sqft219 Benton St, Jetmore, KS 67854For Sale
 MLS ID #101581, Sybil R Pyle, RE/MAX VILLA. Kansas High Plains AOR
 - $105,0002 bd1 ba1.1k sqft610 Clay St, Jetmore, KS 67854For Sale
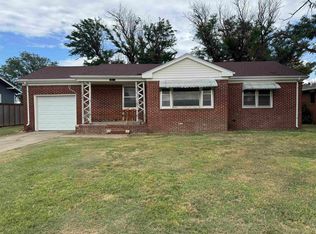 MLS ID #206199, Shelly Jones, REMAX Pro. Western Kansas AOR
 - $99,5003 bd1 ba1.2k sqft719 W Highway St, Jetmore, KS 67854For Sale
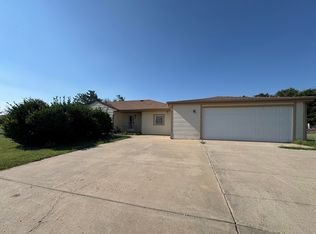 MLS ID #206279, Shelly Jones, REMAX Pro. Western Kansas AOR
