Skip main navigation
Sold for $180,000
  • $180,000

    726 S Broad St, Kenbridge, VA 23944

    3beds
    2,718sqft
    Single Family Residence
    Built in 1951
    0.85 Acres Lot
    $316,700 Zestimate®
    $66/sqft
    $2,529 Estimated rent

    Home value

    $316,700

    $282,000 - $352,000

    $2,529/mo

    Zestimate® history
    Loading
    Loading...

    Owner options

    List your home for rent

    $2,529/mo

    Rent Zestimate®

    Find your next renter with Zillow Rental Manager. Plus, with online applications, you can quickly screen prospective tenants – for free.

    Learn more

    $2,529/mo

    Rent Zestimate®

    Refinance and save

    $1,051/mo

    Est. payment

    Refinancing to a lower rate could help reduce your monthly payments and save thousands over the life of the loan.

    See today's rates

    $1,051/mo

    Est. payment

    Explore your selling options

    Work with a Zillow partner agent

    Leverage their expertise and Zillow's premium Showcase listings to get your home seen by more buyers.

    Get started

    List with your own agent

    Get your home in front of millions of buyers by listing it on Zillow.

    Learn how to do it

    Sell it yourself

    Take full control of how buyers see your home on Zillow by listing For Sale by Owner (FSBO).

    List your home

    What's special

    Gas log fireplaceBasement spaceSpacious brick ranchCozy relaxed ambianceAmple sized bedroomsLarge screened in porchOutdoor paved drive
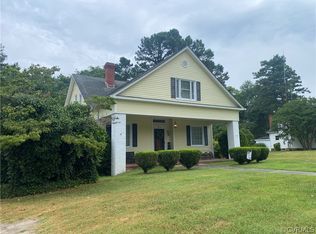
    HUD Case #544-365840 IE (Insured w/Escrow) - subject to appraisal. Buyer's appraiser to have final determination on insurability and escrow amount. Spacious brick ranch with basement and a fantastic layout for entertaining. Large formal living room and dining room screams hospitality! The family room off the kitchen has built in cabinets and bookcases surrounding the gas log fireplace for that cozy, relaxed ambiance. The primary bedroom has it's own full bath and is flanked by two more ample sized bedrooms (one with a half bath). The basement space has so much potential. There are two large areas with a second half bath and sliding glass door to the outdoor paved drive. The rear of the dwelling boasts a large screened in porch with a 2-car carport below. Easy to show!

    Zillow last checked:

    Listing updated:

    Listed by:

    Joy Harris-Cobb (804)720-2783,

    Harris & Assoc, Inc

    Bought with:

    NON MLS USER MLS

    NON MLS OFFICE

    Source: CVRMLS,MLS#: 2514168MLS LogoOriginating MLS: Central Virginia Regional MLS

    Facts & features

    Interior

    Bedrooms & bathrooms
    • Bedrooms: 3
    • Bathrooms: 4
    • Full bathrooms: 2
    • 1/2 bathrooms: 2
    Primary bedroom
    • Level: First
    • Dimensions: 0 x 0
    Bedroom 2
    • Level: First
    • Dimensions: 0 x 0
    Bedroom 3
    • Level: First
    • Dimensions: 0 x 0
    Additional room
    • Level: Basement
    • Dimensions: 0 x 0
    Additional room
    • Level: Basement
    • Dimensions: 0 x 0
    Dining room
    • Level: First
    • Dimensions: 0 x 0
    Family room
    • Level: First
    • Dimensions: 0 x 0
    Florida room
    • Level: First
    • Dimensions: 0 x 0
    Other
    • Description: Tub & Shower
    • Level: First
    Half bath
    • Level: Basement
    Half bath
    • Level: First
    Kitchen
    • Level: First
    • Dimensions: 0 x 0
    Living room
    • Level: First
    • Dimensions: 0 x 0
    Heating
    • Electric, Hot Water, Oil
    Cooling
    • Central Air
    Appliances
    • Included: Dishwasher, Electric Water Heater, Disposal, Refrigerator
    Features
    • Bookcases, Built-in Features, Bedroom on Main Level, Ceiling Fan(s), Separate/Formal Dining Room, Double Vanity, Fireplace, Granite Counters
    • Flooring: Ceramic Tile, Tile, Wood
    • Basement: Heated,Partial,Walk-Out Access
    • Attic: Pull Down Stairs
    • Number of fireplaces: 2
    • Fireplace features: Gas, Wood Burning
    Interior area
    • Total interior livable area: 2,718 sqft
    • Finished area above ground: 2,718

    Property

    Parking
    • Parking features: Carport, Driveway, Paved
    • Has carport: Yes
    • Has uncovered spaces: Yes
    Features
    • Levels: One
    • Stories: 1
    • Patio & porch: Rear Porch, Screened, Stoop
    • Exterior features: Awning(s), Lighting, Paved Driveway
    • Pool features: None
    • Fencing: None
    Lot
    • Size: 0.85 Acres
    Details
    • Parcel number: 5051
    • Zoning description: Single Family
    • Special conditions: Real Estate Owned

    Construction

    Type & style
    • Home type: SingleFamily
    • Architectural style: Ranch
    • Property subtype: Single Family Residence
    Materials
    • Brick Veneer, Block, Drywall, Frame
    • Roof: Composition,Shingle
    Condition
    • Resale
    • New construction: No
    • Year built: 1951

    Utilities & green energy

    • Sewer: Public Sewer
    • Water: Public

    Community & neighborhood

    Location
    • Region: Kenbridge
    • Subdivision: None

    Other

    Other facts
    • Ownership: REO

    Price history

    DateEventPrice
    12/5/2025Sold$180,000-23.8%$66/sqft
    Source: CVRMLS #2514168 Report a problem
    3/19/2024Sold$236,220-9.1%$87/sqft
    Source: Public Record Report a problem
    12/30/2022Sold$259,999+0%$96/sqft
    Source: Public Record Report a problem
    11/16/2022Pending sale$259,900$96/sqft
    Source: South Central AOR VA #49235 Report a problem
    10/6/2022Price change$259,900-7.1%$96/sqft
    Source: South Central AOR VA #49235 Report a problem
    8/15/2022Listed for sale$279,900$103/sqft
    Source: South Central AOR VA #49235 Report a problem

    Public tax history

    YearProperty taxesTax assessment
    2025$744 $225,400
    2024$744 +31.8%$225,400 +51.8%
    2023$564 $148,500
    2022$564 $148,500
    2021$564 $148,500
    2020$564 $148,500
    2019$564 $148,500
    2018$564 +14.3%$148,500 +14.3%
    2017$494 $129,900
    2016$494 $129,900
    2015$494 +100%$129,900
    2014$247 $129,900

    Find assessor info on the county website

    Neighborhood: 23944

    Nearby schools

    GreatSchools rating
    Schools provided by the listing agent
    • Elementary: Kenbridge
    • Middle: Lunenburg
    • High: Central

    Source: CVRMLS. This data may not be complete. We recommend contacting the local school district to confirm school assignments for this home.

    Get pre-qualified for a loan
    At Zillow Home Loans, we can pre-qualify you in as little as 5 minutes with no impact to your credit score.

    An equal housing lender. NMLS #10287.