Skip main navigation
Sold for $994,000
  • $994,000

    726 S Chadwick St, Philadelphia, PA 19146

    4beds
    2,700sqft
    Townhouse
    Built in ----
    -- sqft lot
    $984,100 Zestimate®
    $368/sqft
    $4,986 Estimated rent

    Home value

    $984,100

    $935,000 - $1.03M

    $4,986/mo

    Zestimate® history
    Loading
    Loading...

    Owner options

    List your home for rent

    $4,986/mo

    Rent Zestimate®

    Find your next renter with Zillow Rental Manager. Plus, with online applications, you can quickly screen prospective tenants – for free.

    Learn more

    $4,986/mo

    Rent Zestimate®

    Refinance and save

    $6,135/mo

    Est. payment

    Refinancing to a lower rate could help reduce your monthly payments and save thousands over the life of the loan.

    See today's rates

    $6,135/mo

    Est. payment

    Explore your selling options

    Work with a Zillow partner agent

    Leverage their expertise and Zillow's premium Showcase listings to get your home seen by more buyers.

    Get started

    List with your own agent

    Get your home in front of millions of buyers by listing it on Zillow.

    Learn how to do it

    Sell it yourself

    Take full control of how buyers see your home on Zillow by listing For Sale by Owner (FSBO).

    List your home

    What's special

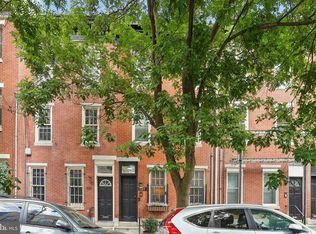
    Welcome to 726 S Chadwick Street! This luxury new construction home is located on a quiet block in the highly sought-after Graduate Hospital. Walk to everything! Offering 4 beds, 3 baths, luxury finishes, private roof deck, back patio and a 10 year tax abatement, this home is the best of Philly living! A striking front facade welcomes you into the home with classic brick and stylish metal accents. The main level is completely open concept featuring Oak hardwood floors, soaring ceilings -- brightened up through tall windows filling the main level with natural light. A spacious living area is perfect for hosting guests or watching the Birds / a movie. Past the dining area, your gourmet chef's kitchen features white dove shaker-style cabinets, top-of-the-line appliances, quartz waterfall island and beverage bar with wine fridge. The second level has 2 bright guest bedrooms at opposite ends, sharing a full hall bath and access to the laundry / storage room. The third level is dedicated to your expansive primary suite. Here you'll find a bright and airy retreat with walk-in closets and spa-like bath with rainfall shower and double vanities. Grab drinks from your wet bar and head up to your private roof deck with stunning panoramic skyline views. Outside your door, you will be in the heart of all that Philly has to offer. This home earns a 99 walkscore! Graduate Hospital is brimming with cafes, shops, award-winning restaurants and grocery stores. Just a few steps from Rittenhouse Square and the Schuylkill River Trail! Easy access to the University of Penn, public transport and I-76. Square footage includes above and below grade. Taxes and square footage is the responsibility of the buyer to have verified.

    Zillow last checked:

    Listing updated:

    Listed by:

    Robin Gordon 610-246-2280,

    BHHS Fox & Roach-Haverford,

    Listing Team: Robin Gordon Group, Co-Listing Agent: Stephen Bachow 610-639-3164,

    BHHS Fox & Roach-Haverford

    Bought with:

    Hayden Mink, RE348951

    KW Philly

    David Snyder, RS223144L

    KW Philly

    Source: Bright MLS,MLS#: PAPH2225884MLS Logo

    Facts & features

    Interior

    Bedrooms & bathrooms
    • Bedrooms: 4
    • Bathrooms: 3
    • Full bathrooms: 3
    • Main level bathrooms: 3
    • Main level bedrooms: 4
    Heating
    • Forced Air, Natural Gas
    Cooling
    • Central Air, Electric
    Appliances
    • Included: Dishwasher, Refrigerator, Built-In Range, Microwave, Washer, Dryer, Gas Water Heater
    Features
    • Built-in Features, Recessed Lighting, Walk-In Closet(s), Upgraded Countertops, 9'+ Ceilings
    • Flooring: Hardwood
    • Basement: Finished
    • Has fireplace: No
    Interior area
    • Total structure area: 2,700
    • Total interior livable area: 2,700 sqft
    • Finished area above ground: 2,700

    Property

    Parking
    • Parking features: On Street
    • Has uncovered spaces: Yes
    Accessibility
    • Accessibility features: None
    Features
    • Levels: Three
    • Stories: 3
    • Pool features: None
    Details
    • Additional structures: Above Grade
    • Parcel number: NO TAX RECORD
    • Zoning: RSA5
    • Special conditions: Standard

    Construction

    Type & style
    • Home type: Townhouse
    • Architectural style: Straight Thru
    • Property subtype: Townhouse
    Materials
    • Masonry
    • Foundation: Other
    • Roof: Fiberglass
    Condition
    • Excellent
    • New construction: Yes

    Utilities & green energy

    • Sewer: Public Sewer
    • Water: Public

    Community & neighborhood

    Location
    • Region: Philadelphia
    • Subdivision: None Available
    • Municipality: PHILADELPHIA

    Other

    Other facts
    • Listing agreement: Exclusive Right To Sell
    • Ownership: Fee Simple

    Price history

    DateEventPrice
    6/22/2026Listing removed$999,999$370/sqft
    Source: Bright MLS #PAPH2626196 Report a problem
    5/29/2026Listed for sale$999,999+0.6%$370/sqft
    Source: Bright MLS #PAPH2626196 Report a problem
    7/18/2023Sold$994,000-0.5%$368/sqft
    Source: Bright MLS #PAPH2225884 Report a problem
    5/26/2023Pending sale$999,000$370/sqft
    Source: Berkshire Hathaway HomeServices Fox & Roach, REALTORS #PAPH2225884 Report a problem
    5/26/2023Contingent$999,000$370/sqft
    Source: Bright MLS #PAPH2225884 Report a problem
    5/25/2023Price change$999,000-2.5%$370/sqft
    Source: Bright MLS #PAPH2225884 Report a problem
    4/18/2023Price change$1,025,000-8.9%$380/sqft
    Source: Bright MLS #PAPH2219164 Report a problem
    4/12/2023Listed for sale$1,125,000$417/sqft
    Source: Bright MLS #PAPH2219164 Report a problem

    Public tax history

    Tax history is unavailable.

    Neighborhood: Graduate Hospital

    Nearby schools

    GreatSchools rating
    Schools provided by the listing agent
    • District: The School District Of Philadelphia

    Source: Bright MLS. This data may not be complete. We recommend contacting the local school district to confirm school assignments for this home.

    Get a cash offer in 3 minutes
    Find out how much your home could sell for in as little as 3 minutes with a no-obligation cash offer.
    Estimated market value
    $984,100
    Get a cash offer in 3 minutes
    Find out how much your home could sell for in as little as 3 minutes with a no-obligation cash offer.
    Estimated market value
    $984,100