Skip main navigation
Closed
  • $200,000

    726 S Falcon St, South Bend, IN 46619

    3beds
    2,418sqft
    Single Family Residence
    Built in 1949
    5,662.8 Square Feet Lot
    $226,700 Zestimate®
    $--/sqft
    $1,400 Estimated rent

    Home value

    $226,700

    $209,000 - $245,000

    $1,400/mo

    Zestimate® history
    Loading
    Loading...

    Owner options

    List your home for rent

    $1,400/mo

    Rent Zestimate®

    Find your next renter with Zillow Rental Manager. Plus, with online applications, you can quickly screen prospective tenants – for free.

    Learn more

    $1,400/mo

    Rent Zestimate®

    Refinance and save

    $1,315/mo

    Est. payment

    Refinancing to a lower rate could help reduce your monthly payments and save thousands over the life of the loan.

    See today's rates

    $1,315/mo

    Est. payment

    Explore your selling options

    Work with a Zillow partner agent

    Leverage their expertise and Zillow's premium Showcase listings to get your home seen by more buyers.

    Get started

    List with your own agent

    Get your home in front of millions of buyers by listing it on Zillow.

    Learn how to do it

    Sell it yourself

    Take full control of how buyers see your home on Zillow by listing For Sale by Owner (FSBO).

    List your home

    What's special

    Full basementOversized two-stall garageComfortable secondary bedroomAll new windowsFieldstone masonry homeGenerously sized primary bedroomRemodeled kitchen
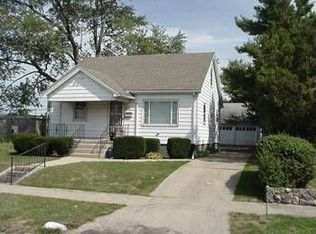
    ~~Charming Fieldstone Masonry Home with Extensive Updates Throughout including: * NEW METAL ROOF on both the home and garage * ALL NEW WINDOWS * NEW KITCHEN CABINETS AND APPLIANCES * NEW FLOORING AND FRESH PAINT THROUGHOUT * REMODELED BATHROOMS and * NEW LIGHT FIXTURES IN EVERY ROOM*~~~ Discover the perfect blend of timeless craftsmanship and modern comfort in this beautifully restored 1½-story fieldstone masonry home. Set on two spacious lots totaling 0.27 acres, this property offers an abundance of character, and an array of brand-new features that make it truly move-in ready. From the moment you arrive, the classic fieldstone exterior and stone-built wall surrounding the front of the property, provide curb appeal and set an inviting tone. A private drive guides you to the oversized two-stall garage, complete with a large loft for storage or future workspace and equipped with new overhead garage doors with openers. Inside, nearly 2,018 finished square feet have been thoughtfully updated from top to bottom. The main floor features refinished hardwood floors that stretch across the expansive living room, formal dining room, and main level bedroom, creating a warm and elegant flow. A fully remodeled half bath adds convenience on the main level. The heart of the home is the stunning completely remodeled kitchen, showcasing brand-new cabinetry, countertops, flooring, and a full suite of modern appliances, perfect for everyday living or entertaining. Upstairs, you’ll find a fully remodeled full bath, a generously sized primary bedroom, and a comfortable secondary bedroom, all refreshed with new flooring, paint, and light fixtures. The home also includes a full basement with approximately 400 finished square feet, ideal for an office, playroom, or storage. Fieldstone homes are architectural treasures known for their historic charm and natural beauty--and this one has been revitalized to preserve that character while offering the modern comforts buyers appreciate. If you're looking for a unique, beautifully updated home with a spacious lot, abundant charm, and exceptional upgrades, this is the one!

    Zillow last checked:

    Listing updated:

    Listed by:

    Kerrie Drury Cell:574-607-3890,

    RE/MAX 100

    Bought with:

    Michael W Welsch, RB23001346

    Howard Hanna SB Real Estate

    Source: IRMLS,MLS#: 202545308MLS Logo

    Facts & features

    Interior

    Bedrooms & bathrooms
    • Bedrooms: 3
    • Bathrooms: 2
    • Full bathrooms: 1
    • 1/2 bathrooms: 1
    • Main level bedrooms: 1
    Bedroom 1
    • Level: Upper
    Bedroom 2
    • Level: Upper
    Dining room
    • Level: Main
    • Area: 143
    • Dimensions: 11 x 13
    Living room
    • Level: Main
    • Area: 266
    • Dimensions: 19 x 14
    Heating
    • Natural Gas, Forced Air
    Cooling
    • Central Air
    Appliances
    • Included: Dishwasher, Microwave, Refrigerator, Electric Range
    Features
    • Flooring: Hardwood, Vinyl
    • Basement: Full,Finished,Block,Concrete
    • Has fireplace: No
    • Fireplace features: None
    Interior area
    • Total structure area: 3,007
    • Total interior livable area: 2,418 sqft
    • Finished area above ground: 2,018
    • Finished area below ground: 400

    Property

    Parking
    • Total spaces: 2
    • Parking features: Detached
    • Garage spaces: 2
    Features
    • Levels: One and One Half
    • Stories: 1
    Lot
    • Size: 5,662 sqft
    • Dimensions: 43X129
    • Features: Level, 0-2.9999
    Details
    • Additional parcels included: 7108-09-476-006.000-026
    • Parcel number: 710809476007.000026

    Construction

    Type & style
    • Home type: SingleFamily
    • Property subtype: Single Family Residence
    Materials
    • Brick, Stone, Wood Siding
    • Roof: Metal
    Condition
    • New construction: No
    • Year built: 1949

    Utilities & green energy

    • Sewer: City
    • Water: City

    Community & neighborhood

    Location
    • Region: South Bend
    • Subdivision: Belleville

    Other

    Other facts
    • Listing terms: Cash,Conventional,FHA,VA Loan

    Price history

    DateEventPrice
    12/22/2025Sold$200,000+0.3%
    Source: IRMLS #202545308 Report a problem
    11/27/2025Pending sale$199,500
    Source: IRMLS #202545308 Report a problem
    11/8/2025Listed for sale$199,500+400%
    Source: IRMLS #202545308 Report a problem
    1/16/2019Listing removed$850
    Source: Elite Estate Management Report a problem
    1/8/2019Listed for rent$850
    Source: Elite Estate Management Report a problem
    9/11/2017Listing removed$850
    Source: Zillow Rental Manager Report a problem
    8/23/2017Listed for rent$850
    Source: Zillow Rental Manager Report a problem
    5/30/2017Listing removed$39,900$17/sqft
    Source: RE/MAX 100 #201722496 Report a problem
    5/22/2017Price change$39,900+3989900%$17/sqft
    Source: RE/MAX 100 #201722496 Report a problem
    4/14/2017Listed for sale$1
    Source: RE/MAX 100 #201722496 Report a problem

    Public tax history

    YearProperty taxesTax assessment
    2025$3,774 +25.5%$167,100 +4.4%
    2024$3,009 +18.3%$160,100 +26.9%
    2023$2,544 +37.4%$126,200 +19.1%
    2022$1,851 +18.6%$106,000 +37.5%
    2021$1,560 +2%$77,100 +18.6%
    2020$1,529 +7.2%$65,000 -11.2%
    2019$1,426 +489.5%$73,200 +28.4%
    2018$242 -1.1%$57,000 +2.2%
    2017$245 +24.3%$55,800
    2016$197 -14.2%$55,800 -10.9%
    2014$229 +0.1%$62,600 +0.6%
    2013$229 -19.4%$62,200 -10.9%
    2012$284 +25.5%$69,800 +15.9%
    2011$226 -1%$60,200
    2010$229 +30.1%$60,200 +7.3%
    2009$176 $56,100

    Find assessor info on the county website

    Neighborhood: 46619

    Nearby schools

    GreatSchools rating
    Schools provided by the listing agent
    • Elementary: Harrison
    • Middle: Navarre
    • High: Washington
    • District: South Bend Community School Corp.

    Source: IRMLS. This data may not be complete. We recommend contacting the local school district to confirm school assignments for this home.

    Get pre-qualified for a loan
    At Zillow Home Loans, we can pre-qualify you in as little as 5 minutes with no impact to your credit score.

    An equal housing lender. NMLS #10287.