Skip main navigation
For sale
  • $245,000

    726 S Main St, Covington, TN 38019

    5beds
    4,132sqft
    : 
    $1,482/mo
    Get pre-qualified
    Single Family Residence
    Built in 1890
    0.38 Acres Lot
    $235,100 Zestimate®
    $59/sqft
    $-- HOA

    What's special

    Sewing roomBonus roomLarge windowsVery spacious roomsSoaring ceilingsHardwood floorsFrench doors
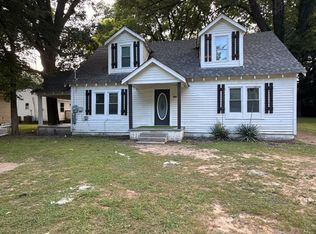
    Step back in time w/this charming Victorian home built in 1890! Featuring 4 bedrooms 3.5 baths, Sewing room and a Bonus room! This historic beauty has soaring ceilings, hardwood floors, French doors and unique architectural details hard to find today. Very spacious rooms, large windows, welcoming covered porch perfect for relaxing, onsite storage, nice lot with fruit trees. Roof is only 4 years old. This is a rare opportunity to own a home rich in history, charm and personality! Sellers wish to sell "As Is ", You won't find a home built this solid and for this price! Call for your tour today!
    32 days
    |
    1,037
    |
    102
    |

    Zillow last checked:

    Listing updated:

    Listed by:

    Karen Reyes,

    Crye-Leike, Inc., REALTORS 901-840-1181

    Source: MAAR,MLS#: 10225934MLS Logo

      Facts & features

      Interior

      Bedrooms & bathrooms
      • Bedrooms: 5
      • Bathrooms: 4
      • Full bathrooms: 3
      • 1/2 bathrooms: 1
      Rooms
      • Room types: Office/Sewing Room, Entry Hall
      Primary bedroom
      • Features: Carpet, Smooth Ceiling
      • Level: First
      • Dimensions: 0 x 0
      Bedroom 2
      • Features: Hardwood Floor, Smooth Ceiling
      • Level: Second
      Bedroom 3
      • Features: Hardwood Floor, Smooth Ceiling
      • Level: Second
      Bedroom 4
      • Features: Hardwood Floor, Smooth Ceiling
      • Level: Second
      Primary bathroom
      • Features: Double Vanity, Separate Shower, Smooth Ceiling, Tile Floor, Full Bath
      Dining room
      • Features: Separate Dining Room
      • Dimensions: 0 x 0
      Kitchen
      • Features: Keeping/Hearth Room
      Living room
      • Features: Great Room
      • Dimensions: 0 x 0
      Office
      • Features: Hardwood Floor, Smooth Ceiling
      • Level: Second
      Den
      • Dimensions: 0 x 0
      Heating
      • Natural Gas
      Cooling
      • Ceiling Fan(s), Window Unit(s)
      Appliances
      • Included: Electric Water Heater, Gas Water Heater, Range/Oven, Dishwasher
      • Laundry: Laundry Room
      Features
      • 1 or More BR Down, Primary Down, Renovated Bathroom, Double Vanity Bath, Full Bath Down, Half Bath Down, High Ceilings, Two Story Foyer, Dining Room, Den/Great Room, Kitchen, Primary Bedroom, 1/2 Bath, 1 Bath, Keeping/Hearth Room, Other (See REMARKS), 2nd Bedroom, 4th or More Bedrooms, 2 or More Baths, Bonus Room, Square Feet Source: AutoFill (MAARdata) or Public Records (Cnty Assessor Site)
      • Flooring: Hardwood, Tile, Vinyl
      • Windows: Wood Frames
      • Basement: Crawl Space
      • Number of fireplaces: 1
      • Fireplace features: Vented Gas Fireplace, In Keeping/Hearth room
      Interior area
      • Total interior livable area: 4,132 sqft

      Property

      Parking
      • Parking features: Driveway/Pad
      • Has uncovered spaces: Yes
      Features
      • Stories: 2
      • Patio & porch: Porch, Deck
      • Pool features: None
      • Fencing: Chain Link
      Lot
      • Size: 0.38 Acres
      • Dimensions: 100 x 164 IRR.
      • Features: Wooded, Level, Corner Lot, Landscaped
      Details
      • Additional structures: Storage
      • Parcel number: 041F 041F M02700

      Construction

      Type & style
      • Home type: SingleFamily
      • Architectural style: Victorian
      • Property subtype: Single Family Residence
      Materials
      • Wood/Composition
      • Roof: Composition Shingles
      Condition
      • New construction: No
      • Year built: 1890

      Utilities & green energy

      • Sewer: Public Sewer
      • Water: Public

      Community & HOA

      Community
      • Subdivision: None
      Location
      • Region: Covington

      Financial & listing details

      • Price per square foot: $59/sqft
      • Tax assessed value: $263,600
      • Annual tax amount: $1,670
      • Price range: $245K - $245K
      • Date on market: 7/13/2026
      • Listing terms: Conventional

        Estimated market value

        $235,100

        $223,000 - $247,000

        $2,671/mo

        Price history

        DateEventPrice
        7/13/2026Listed for sale$245,000+188.6%$59/sqft
        Source: MAAR #10225934 Report a problem
        3/8/2004Sold$84,900-43.8%$21/sqft
        Source: Public Record Report a problem
        10/9/2001Sold$151,000+235.6%$37/sqft
        Source: Public Record Report a problem
        3/19/2001Sold$45,000-18.2%$11/sqft
        Source: Public Record Report a problem
        6/12/2000Sold$55,000$13/sqft
        Source: Public Record Report a problem

        Public tax history

        YearProperty taxesTax assessment
        2025$1,670 $65,900
        2024$1,670 $65,900
        2023$1,670 +10.6%$65,900 +43.2%
        2022$1,510 $46,025
        2021$1,510 +13.4%$46,025 +13.4%
        2020$1,332 +20.3%$40,600 +37.5%
        2019$1,107 $29,525
        2018$1,107 -0.1%$29,525
        2017$1,108 $29,525
        2016$1,108 +0.2%$29,525
        2015$1,106 +0%$29,525 +0%
        2014$1,106 $29,521
        2013-- $29,521 -1.4%
        2012$1,057 $29,936
        2011$1,057 $29,936
        2010$1,057 +0.5%$29,936 +0.5%
        2009$1,052 $29,789
        2008$1,052 $29,789
        2007-- $29,789 +4.1%
        2006$1,130 +0.9%$28,613 +0.9%
        2005$1,120 $28,354
        2004$1,120 -15.2%$28,354 -15.2%
        2002$1,321 $33,450
        2001-- $33,450 -68%
        2000-- $104,460
        Find assessor info on the county website

        Monthly payment

        Est. payment

        Payment breakdown

        Explore the cost of this home by adjusting the details. Changes won't be saved.
        All calculations are estimates and provided by Zillow, Inc. for informational purposes only. Actual amounts may vary.
        HOA fees may include property taxes on listings classified as Co-Ops. Contact the listing agent and/or owner for fee details.
        See how much you could borrow to make a competitive offer.

        Climate risks

        Neighborhood: 38019

        Getting around

        56 / 100
        Somewhat Walkable
        38 / 100
        Somewhat Bikeable

        Nearby schools

        GreatSchools rating

        A local agent can set up tours, give advice and negotiate with sellers.

        A local lender can help you make sure your offer is ready when you are.

        Browse local experts

        Similar homes