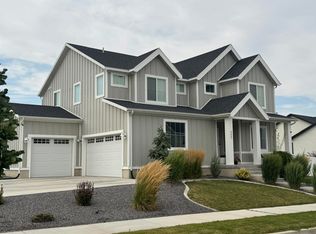
Well-kept garden areaStorage shedWarm inviting spaceCharming pergolaAmazing built-in holiday lightsBright open feelTasteful finishes throughout
This beautifully designed rambler in the heart of Saratoga Springs offers the perfect blend of style, comfort, and functionality. Featuring 5 spacious bedrooms and 3 full bathrooms, this home is thoughtfully laid out with a bright, open feel and tasteful finishes throughout. Every detail has been carefully curated, creating a warm, inviting space that feels both elegant and effortlessly livable. The home has been meticulously maintained and is exceptionally clean, reflecting true pride of ownership. The expansive basement with its own kitchenette is perfect for additional living space, entertaining, or creating the ideal retreat. Step outside to a stunning backyard designed for both relaxation and enjoyment. You'll find a charming pergola, a well-kept garden area, a storage shed, ample space for RV or trailer parking, increasingly rare and valuable feature. And the front of the home has amazing built-in holiday lights. Located in a highly sought-after, friendly neighborhood, this home is surrounded by great neighbors and vibrant community amenities, including a pool, splash pad, playgrounds, and plenty of space. This location is amazing, close enough to main roads, shopping, and everyday conveniences, and the neighborhood maintains a peaceful, quiet atmosphere. This home truly offers the best of both worlds: beautiful design, exceptional care, and an unbeatable location. A rare opportunity to own a property that feels like a dream come true. Come see it today!
55 days
|
69
|
0
|
Zillow last checked:
Listing updated:
Listed by:
Irina Fulkerson801-989-2300,
Better Homes and Gardens Real Estate Momentum (Lehi)
Source: UtahRealEstate.com,MLS#: 2155911
Facts & features
Interior
Bedrooms & bathrooms
Bedrooms: 5
Bathrooms: 3
Full bathrooms: 3
Main level bedrooms: 3
Rooms
Room types: Master Bathroom
Primary bedroom
Level: First
Heating
>= 95% efficiency
Cooling
Central Air, Ceiling Fan(s)
Appliances
Included: Microwave, Disposal, Gas Range, Free-Standing Range
Features
Wet Bar, Separate Bath/Shower, Walk-In Closet(s)
Flooring: Carpet, Vinyl
Doors: Sliding Doors
Windows: Drapes, Plantation Shutters, Window Coverings, Double Pane Windows
Basement: Full
Number of fireplaces: 1
Fireplace features: Fireplace Equipment
Interior area
Total structure area: 3,468
Total interior livable area: 3,468 sqft
Finished area above ground: 1,685
Finished area below ground: 1,783
Property
Parking
Total spaces: 7
Parking features: Garage - Attached
Attached garage spaces: 3
Uncovered spaces: 4
Features
Stories: 2
Patio & porch: Porch, Patio, Open Porch, Open Patio
Explore the cost of this home by adjusting the details. Changes won't be saved.
Principal & interest
$1,547
Mortgage insurance
$0
Property taxes
$170
Home insurance
$105
HOA fees
$0
Utilities
Not included
All calculations are estimates and provided by Zillow, Inc. for informational purposes only. Actual amounts may vary.
HOA fees may include property taxes on listings classified as Co-Ops. Contact the listing agent and/or owner for fee details.
Mortgage interest rates are dependent on a number of factors, including credit score, down payment, and repayment length. Interest rate data provided by Zillow Group Marketplace, Inc. as of 1/1/1970 from various mortgage lenders with which we have lead or other similar arrangements; the Estimated Payment is an average of those rates.
See how much you could borrow to make a competitive offer.
Source: UtahRealEstate.com. This data may not be complete. We recommend contacting the local school district to confirm school assignments for this home.