Skip main navigation
Sold for $347,500
  • $347,500

    726 SE 69th St, Pleasant Hill, IA 50327

    4beds
    1,415sqft
    Single Family Residence
    Built in 2019
    6,141 Square Feet Lot
    $347,400 Zestimate®
    $246/sqft
    $2,341 Estimated rent

    Home value

    $347,400

    $330,000 - $368,000

    $2,341/mo

    Zestimate® history
    Loading
    Loading...

    Owner options

    List your home for rent

    $2,341/mo

    Rent Zestimate®

    Find your next renter with Zillow Rental Manager. Plus, with online applications, you can quickly screen prospective tenants – for free.

    Learn more

    $2,341/mo

    Rent Zestimate®

    Refinance and save

    $2,331/mo

    Est. payment

    Refinancing to a lower rate could help reduce your monthly payments and save thousands over the life of the loan.

    See today's rates

    $2,331/mo

    Est. payment

    Explore your selling options

    Work with a Zillow partner agent

    Leverage their expertise and Zillow's premium Showcase listings to get your home seen by more buyers.

    Get started

    List with your own agent

    Get your home in front of millions of buyers by listing it on Zillow.

    Learn how to do it

    Sell it yourself

    Take full control of how buyers see your home on Zillow by listing For Sale by Owner (FSBO).

    List your home

    What's special

    Pergola-covered loungeFinished lower levelOpen-concept designArtisan-crafted wood accent wallsDeep soaking tubWalk-in closetCustom window treatments
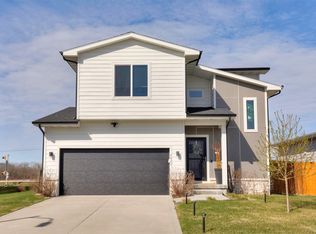
    This mortgage is assumable at 3.625%! Exceptional 4-bedroom, 3-bath home with premium upgrades far beyond standard new-build finishes—backing directly to peaceful Hickory Glen Park with no rear neighbors. Inside, artisan-crafted wood accent walls set the tone for the airy, open-concept design. The chef’s kitchen features a spacious pantry, designer tile backsplash, cup washer, reverse osmosis system, and abundant cabinetry, opening to a grand living room with sleek electric fireplace and custom built-ins. The luxurious master suite boasts custom window treatments, plush upgraded carpet, and walk-in closet, while the spa-inspired ensuite offers a deep soaking tub, and smart LED mirror. Two additional main-floor bedrooms include designer touches, and the guest bath showcases a striking new tile shower. A stylish mudroom/laundry provides a drop zone, pantry, and included washer/dryer. The finished lower level offers a large living area, 4th bedroom suite with oversized walk-in closet/home office, full bath and 600+ sq ft of storage. Outdoors, relax under the pergola-covered lounge, enjoy organic garden beds, and take in the fully fenced yard that blends into the park. Extras include whole-house water filtration, new insulated modern garage door, and all new appliances—making this home move-in ready and unforgettable.

    Zillow last checked:

    Listing updated:

    Listed by:

    Kathy Swanson (515)778-3638,

    RE/MAX Concepts

    Bought with:

    Darson Grantham

    Keller Williams Realty GDM

    Source: DMMLS,MLS#: 724370MLS LogoOriginating MLS: Des Moines Area Association of REALTORS

    Facts & features

    Interior

    Bedrooms & bathrooms
    • Bedrooms: 4
    • Bathrooms: 3
    • Full bathrooms: 1
    • 3/4 bathrooms: 2
    • Main level bedrooms: 3
    Heating
    • Forced Air, Gas, Natural Gas
    Cooling
    • Central Air
    Appliances
    • Included: Dryer, Dishwasher, Refrigerator, Stove, Washer
    Features
    • Dining Area, Eat-in Kitchen, Cable TV
    • Flooring: Carpet, Laminate, Vinyl
    • Number of fireplaces: 1
    • Fireplace features: Gas, Vented
    Interior area
    • Total structure area: 1,415
    • Total interior livable area: 1,415 sqft
    • Finished area below ground: 762

    Property

    Parking
    • Total spaces: 2
    • Parking features: Attached, Garage, Two Car Garage
    • Attached garage spaces: 2
    Features
    • Levels: One
    • Stories: 1
    • Patio & porch: Covered, Patio
    • Exterior features: Patio
    Lot
    • Size: 6,141 Square Feet
    Details
    • Parcel number: 22100212600029
    • Zoning: R

    Construction

    Type & style
    • Home type: SingleFamily
    • Architectural style: Contemporary,Ranch
    • Property subtype: Single Family Residence
    Materials
    • Cement Siding
    • Foundation: Poured
    • Roof: Asphalt,Shingle
    Condition
    • Year built: 2019

    Utilities & green energy

    • Sewer: Public Sewer
    • Water: Public

    Community & HOA

    Community
    • Security: Smoke Detector(s)
    HOA
    • Has HOA: No
    Location
    • Region: Pleasant Hill

    Financial & listing details

    • Price per square foot: $246/sqft
    • Tax assessed value: $355,500
    • Annual tax amount: $5,966
    • Date on market: 8/15/2025
    • Cumulative days on market: 58 days
    • Listing terms: Assumable,Cash,Conventional,Contract,FHA,VA Loan
    • Road surface type: Concrete

    Price history

    DateEventPrice
    11/12/2025Sold$347,500-7.3%$246/sqft
    Source: DMMLS #724370 Report a problem
    10/13/2025Pending sale$375,000$265/sqft
    Source: DMMLS #724370 Report a problem
    10/1/2025Price change$375,000-2.6%$265/sqft
    Source: DMMLS #724370 Report a problem
    9/26/2025Price change$384,900-1.3%$272/sqft
    Source: DMMLS #724370 Report a problem
    9/12/2025Price change$389,900-2.5%$276/sqft
    Source: DMMLS #724370 Report a problem
    8/27/2025Price change$399,900-1.3%$283/sqft
    Source: DMMLS #724370 Report a problem
    8/20/2025Price change$405,000-1.2%$286/sqft
    Source: DMMLS #724370 Report a problem
    8/15/2025Listed for sale$410,000+58.3%$290/sqft
    Source: DMMLS #724370 Report a problem
    6/11/2020Sold$259,000$183/sqft
    Source: DMMLS #602508 Report a problem

    Public tax history

    YearProperty taxesTax assessment
    2025$5,340 +13.8%$355,500 +4.9%
    2024$4,694 +47%$339,000
    2023$3,194 +25.8%$339,000 +33.9%
    2022$2,538 +33.7%$253,200
    2021$1,898 +47350%$253,200 +2.4%
    2020$4 $247,200 +130005.3%
    2019$4 $190
    Find assessor info on the county website

    Neighborhood: 50327

    Nearby schools

    GreatSchools rating
    Schools provided by the listing agent
    • District: Southeast Polk

    Source: DMMLS. This data may not be complete. We recommend contacting the local school district to confirm school assignments for this home.

    Get pre-qualified for a loan
    At Zillow Home Loans, we can pre-qualify you in as little as 5 minutes with no impact to your credit score.

    An equal housing lender. NMLS #10287.

    Sell for more on Zillow
    Get a Zillow Showcase℠ listing at no additional cost and you could sell for .
    $347,400
    2% more
    +$6,948
    With Zillow Showcase(estimated)
    $354,348