Nestled within a lush landscape reminiscent of a Polynesian paradise, this exceptional home offers a truly unique living experience. The main house boasts 3 bedrooms and 2 1/2 baths, providing ample space for comfortable living. Each room is thoughtfully designed, blending modern comforts with elements of nature, creating a harmonious atmosphere throughout. As you enter the main house, you are greeted by a spacious and airy living area, accented by beautifully designed textured walls and large windows that allow plenty of natural light to shine through. The kitchen overlooks the beautiful gardens in the back of the house with quick access to the covered breezeway and courtyard area. The primary suite is conveniently located on the first floor. Two additional bedrooms upstairs offer cozy sanctuaries, each with its own unique charm, including a loft. Connected to the main house by a charming breezeway is the separate 2nd story bonus room above the garage, which offers a private retreat for guests and extended family, or even the perfect setting for an office. There is a full bath on the bottom floor just below this room, located just off the garage. Outside, the gardens are a true oasis, featuring lush greenery and meandering pathways with beautiful murals throughout. A large gazebo area provides the perfect spot for outdoor dining and entertaining, while a variety of seating areas scattered throughout the gardens offer peaceful retreats to relax and unwind. This home is truly a one-of-a-kind gem, offering a rare combination of functional living spaces, stunning gardens, and a serene atmosphere that feels like a world away from the hustle and bustle of everyday life.
Sold for $415,000
$415,000
726 Samuel Chase Ln, West Melbourne, FL 32904
4beds
1,897sqft
Single Family Residence
Built in 1993
7,840 Square Feet Lot
$408,500 Zestimate®
$219/sqft
$2,617 Estimated rent
Home value
$408,500
$388,000 - $429,000
$2,617/mo
Zestimate® history
Owner options
List your home for rent
$2,617/mo
Rent Zestimate®
Find your next renter with Zillow Rental Manager. Plus, with online applications, you can quickly screen prospective tenants – for free.
$2,617/mo
Rent Zestimate®
Refinance and save
$3,064/mo
Est. payment
Refinancing to a lower rate could help reduce your monthly payments and save thousands over the life of the loan.
$3,064/mo
Est. payment
Explore your selling options
Work with a Zillow partner agent
Leverage their expertise and Zillow's premium Showcase listings to get your home seen by more buyers.
Get startedList with your own agent
Get your home in front of millions of buyers by listing it on Zillow.
Learn how to do itSell it yourself
Take full control of how buyers see your home on Zillow by listing For Sale by Owner (FSBO).
List your homeWhat's special
Zillow last checked:
Listing updated:
Listed by:
Ellie M Chan 321-626-2016,
RE/MAX Solutions
Bought with:
Ellie M Chan, 3286322
RE/MAX Solutions
Source: Space Coast AOR,MLS#: 1012656
Facts & features
Interior
Bedrooms & bathrooms
- Bedrooms: 4
- Bathrooms: 4
- Full bathrooms: 3
- 1/2 bathrooms: 1
Heating
- Central
Cooling
- Central Air
Appliances
- Included: Dishwasher, Electric Range, Microwave, Refrigerator
- Laundry: Electric Dryer Hookup, Washer Hookup
Features
- Ceiling Fan(s), Open Floorplan, Primary Downstairs, Vaulted Ceiling(s)
- Has fireplace: No
Interior area
- Total interior livable area: 1,897 sqft
Property
Parking
- Total spaces: 2
- Parking features: Attached, Garage
- Attached garage spaces: 2
Features
- Levels: Two
- Stories: 2
- Patio & porch: Patio, Porch, Screened
- Pool features: None
Lot
- Size: 7,840 Square Feet
- Features: Corner Lot, Cul-De-Sac
Details
- Additional parcels included: 2822769
- Parcel number: 2837085500000.00249.00
- Special conditions: Standard
Construction
Type & style
- Home type: SingleFamily
- Property subtype: Single Family Residence
Materials
- Frame, Wood Siding
- Roof: Shingle
Condition
- New construction: No
- Year built: 1993
Utilities & green energy
- Sewer: Public Sewer
- Water: Public
- Utilities for property: Electricity Connected
Community & HOA
Community
- Subdivision: Clements Wood Phase IV C
HOA
- Has HOA: Yes
- HOA fee: $300 annually
- HOA name: Gary Bacon
- HOA phone: 321-591-4142
Location
- Region: West Melbourne
Financial & listing details
- Price per square foot: $219/sqft
- Tax assessed value: $301,830
- Annual tax amount: $1,451
- Date on market: 6/4/2024
- Listing terms: Cash,Conventional,FHA,VA Loan
Price history
| Date | Event | Price |
|---|---|---|
| 6/24/2024 | Sold | $415,000-1%$219/sqft |
Source: Space Coast AOR #1012656 Report a problem | ||
| 6/11/2024 | Pending sale | $419,000$221/sqft |
Source: Space Coast AOR #1012656 Report a problem | ||
| 6/4/2024 | Listed for sale | $419,000$221/sqft |
Source: Space Coast AOR #1012656 Report a problem | ||
| 5/21/2024 | Pending sale | $419,000$221/sqft |
Source: Space Coast AOR #1012656 Report a problem | ||
| 5/21/2024 | Contingent | $419,000$221/sqft |
Source: Space Coast AOR #1012656 Report a problem | ||
| 5/18/2024 | Listed for sale | $419,000+193%$221/sqft |
Source: Space Coast AOR #1012656 Report a problem | ||
| 1/5/2010 | Sold | $143,000+2.2%$75/sqft |
Source: Public Record Report a problem | ||
| 12/19/2009 | Listed for sale | $139,900$74/sqft |
Source: D. Basile Real Estate, Llc #555412 Report a problem | ||
Public tax history
| Year | Property taxes | Tax assessment |
|---|---|---|
| 2025 | $3,987 +167.7% | $301,830 +156.9% |
| 2024 | $1,489 +2.6% | $117,490 +3% |
| 2023 | $1,452 +7.9% | $114,070 +3% |
| 2022 | $1,346 -2.2% | $110,750 +3% |
| 2021 | $1,377 +5.2% | $107,530 +1.4% |
| 2020 | $1,309 +0.7% | $106,050 +2.3% |
| 2019 | $1,300 | $103,670 +1.9% |
| 2018 | $1,300 +0.6% | $101,740 +2.1% |
| 2017 | $1,293 +2.6% | $99,650 +2.1% |
| 2016 | $1,260 -0.6% | $97,610 +0.7% |
| 2015 | $1,268 -2% | $96,940 +0.8% |
| 2014 | $1,293 | $96,180 -10.7% |
| 2013 | -- | $107,720 +15.6% |
| 2012 | $989 -5.6% | $93,180 -3.3% |
| 2011 | $1,047 -15.5% | $96,340 -13.6% |
| 2010 | $1,239 -39.3% | $111,460 -11.1% |
| 2009 | $2,040 -18.3% | $125,360 -21.2% |
| 2008 | $2,496 -14.6% | $159,000 -15.4% |
| 2007 | $2,921 -7.4% | $188,000 -6.1% |
| 2005 | $3,154 +163% | $200,290 +41.5% |
| 2004 | $1,199 -1.3% | $141,580 +18.1% |
| 2003 | $1,214 +3.4% | $119,840 +10.6% |
| 2002 | $1,175 +2.8% | $108,330 +5% |
| 2001 | $1,143 +6.5% | $103,150 +7.7% |
| 2000 | $1,073 | $95,740 |
Find assessor info on the county website
Neighborhood: 32904
Nearby homes
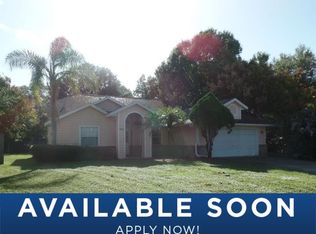
- $284,9003 bd2 ba1.4k sqft721 Samuel Chase Ln, West Melbourne, FL 32904Off Market
- $592,9004 bd3 ba3k sqft724 Samuel Chase Ln, West Melbourne, FL 32904Off Market
- $556,5004 bd4 ba3k sqft724 Samuel Chase Ln, Melbourne, FL 32904Off Market
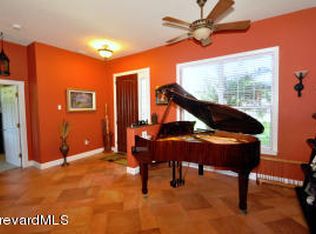
- $405,8003 bd2 ba1.8k sqft728 Samuel Chase Ln, West Melbourne, FL 32904Off Market
- $367,0003 bd2 ba1.5k sqft722 Samuel Chase Ln, West Melbourne, FL 32904Off Market
- $373,7003 bd3 ba1.8k sqft723 Samuel Chase Ln, West Melbourne, FL 32904Off Market
- $304,2003 bd2 ba1.3k sqft719 Samuel Chase Ln, West Melbourne, FL 32904Off Market
- $468,6003 bd2 ba2k sqft730 Samuel Chase Ln, West Melbourne, FL 32904Off Market
Nearby schools
GreatSchools rating
- 7/10Meadowlane Intermediate Elementary SchoolGrades: 3-6Distance: 1.2 mi
- 5/10Central Middle SchoolGrades: 7-8Distance: 1.1 mi
- 6/10Melbourne Senior High SchoolGrades: 9-12Distance: 2.6 mi
Schools provided by the listing agent
- Elementary: Meadowlane
- Middle: Central
- High: Melbourne
Source: Space Coast AOR. This data may not be complete. We recommend contacting the local school district to confirm school assignments for this home.
Get a cash offer in 3 minutes
Find out how much your home could sell for in as little as 3 minutes with a no-obligation cash offer.
Estimated market value
$408,500
Get a cash offer in 3 minutes
Find out how much your home could sell for in as little as 3 minutes with a no-obligation cash offer.
Estimated market value
$408,500
- Florida
- Brevard County
- West Melbourne
- 32904
- 726 Samuel Chase Ln
Nearby cities
Nearby zip codes
Other West Melbourne Topics
