Skip main navigation
Off market
  • $404,300

    726 Somerstone Dr, Valrico, FL 33594

    3beds
    1,770sqft
    SingleFamily
    Built in 2001
    6,682 Square Feet Lot
    $404,300 Zestimate®
    $228/sqft
    $2,506 Estimated rent

    Home value

    $404,300

    $384,000 - $425,000

    $2,506/mo

    Zestimate® history
    Loading
    Loading...

    Owner options

    List your home for rent

    $2,506/mo

    Rent Zestimate®

    Find your next renter with Zillow Rental Manager. Plus, with online applications, you can quickly screen prospective tenants – for free.

    Learn more

    $2,506/mo

    Rent Zestimate®

    Refinance and save

    $2,904/mo

    Est. payment

    Refinancing to a lower rate could help reduce your monthly payments and save thousands over the life of the loan.

    See today's rates

    $2,904/mo

    Est. payment

    Explore your selling options

    Work with a Zillow partner agent

    Leverage their expertise and Zillow's premium Showcase listings to get your home seen by more buyers.

    Get started

    List with your own agent

    Get your home in front of millions of buyers by listing it on Zillow.

    Learn how to do it

    Sell it yourself

    Take full control of how buyers see your home on Zillow by listing For Sale by Owner (FSBO).

    List your home

    What's special

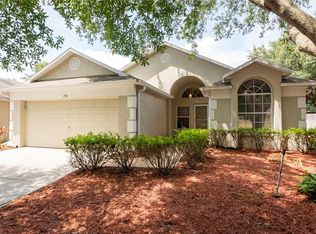
    Must see, turn key, immaculately maintained 3 bedroom 2 1/2 bath two story with an oversized fenced back yard that boast your very own private oasis with the sparkling salt water pool surrounded with brick pavers and nestled amongst lush landscaping. Spacious kitchen with a plethora of cabinets, pull out drawers, built in desk and a breakfast bar. BRAND NEW ROOF. The AC, Frig, range and tankless water heater 2015. Open floor plan, grand double door entry into the master suite on the first floor with generous walk in closet. Master bath has garden tub with separate shower and dual vanities. Volume ceilings in the great room with multiple windows that offer an abundance of natural light. Alluring wood staircase that leads to the sizeable Loft /bonus room on 2nd floor that overlooks the great room below. This community has something for everyone. Open air cabana, Pool, children's wading pool, park, playground, tennis and basketball court, volleyball and multi purpose field. Located just off Hwy 60 which makes it convenient to Restaurants, shopping, 75 and the crosstown. Easy access to Plant City, Lakeland, Brandon and Tampa within one hour of Orlando. Low HOA and NO CDD! Contact us today for your own personal tour.

    This property is off market, which means it's not currently listed for sale or rent on Zillow. This may be different from what's available on other websites or public sources.

    Facts & features

    Interior

    Bedrooms & bathrooms
    • Bedrooms: 3
    • Bathrooms: 3
    • Full bathrooms: 2
    • 1/2 bathrooms: 1
    Heating
    • Other, Gas
    Cooling
    • Central
    Appliances
    • Included: Dishwasher, Microwave, Range / Oven
    Features
    • Cathedral Ceiling(s), Ceiling Fans(s), High Ceiling(s), Master Bedroom Downstairs, Split Bedroom, Vaulted Ceiling(s), Walk-In Closet(s), Eating Space In Kitchen, Thermostat
    • Flooring: Tile, Carpet, Laminate
    • Windows: Blinds
    Interior area
    • Structure area source: Public Records
    • Total interior livable area: 1,770 sqft

    Property

    Parking
    • Total spaces: 2
    • Parking features: Carport, Garage - Attached
    Features
    • Levels: Two
    • Patio & porch: Covered, Deck, Patio, Rear Porch
    • Exterior features: Other, Stucco
    • Pool features: Salt Water, In Ground
    • Spa features: In Ground
    Lot
    • Size: 6,682 Square Feet
    • Features: Oversized Lot, Street Paved, Sidewalk
    • Residential vegetation: Trees/Landscaped
    Details
    • Parcel number: 2129205PDF00000000080U
    • Zoning: PD

    Construction

    Type & style
    • Home type: SingleFamily
    • Architectural style: Contemporary
    Materials
    • masonry
    • Roof: Other
    Condition
    • Completed
    • Year built: 2001

    Utilities & green energy

    • Sewer: Public Sewer
    • Water: Public
    • Utilities for property: Cable Connected, Electricity Connected, Street Lights, Sewer Connected, Phone Available

    Community & HOA

    HOA
    • Has HOA: Yes
    • Amenities included: Playground, Tennis Court(s), Park, Pool, Basketball Court
    • HOA fee: $60 monthly
    Location
    • Region: Valrico

    Financial & listing details

    • Price per square foot: $228/sqft
    • Tax assessed value: $341,770
    • Annual tax amount: $3,819

    Price history

    DateEventPrice
    1/30/2019Sold$235,000-6%$133/sqft
    Source: Public Record Report a problem
    12/29/2018Listed for sale$249,990+14.7%$141/sqft
    Source: CHARLES RUTENBERG REALTY INC #T3148258 Report a problem
    6/30/2016Sold$218,000-0.9%$123/sqft
    Source: Stellar MLS #C7225145 Report a problem
    5/16/2016Pending sale$219,900$124/sqft
    Source: RE/MAX ANCHOR OF MARINA PARK #C7225145 Report a problem
    5/11/2016Listed for sale$219,900+13.4%$124/sqft
    Source: RE/MAX ANCHOR OF MARINA PARK #C7225145 Report a problem
    5/4/2015Sold$194,000+0.5%$110/sqft
    Source: Stellar MLS #T2743158 Report a problem
    3/26/2015Pending sale$193,000$109/sqft
    Source: SIGNATURE REALTY ASSOCIATES #T2743158 Report a problem
    3/3/2015Listed for sale$193,000-24.3%$109/sqft
    Source: SIGNATURE REALTY ASSOCIATES #T2743158 Report a problem
    11/21/2009Listing removed$255,000$144/sqft
    Source: Kings Realty & Property Mgt. #T2231827 Report a problem
    12/5/2008Listed for sale$255,000+75.3%$144/sqft
    Source: iHOUSEWeb Solutions, Inc #T2231827 Report a problem
    6/20/2002Sold$145,500$82/sqft
    Source: Public Record Report a problem

    Public tax history

    YearProperty taxesTax assessment
    2025$3,819 +8.1%$214,276 +2.9%
    2024$3,532 +2.4%$208,237 +3%
    2023$3,449 +8.1%$202,172 +5.2%
    2022$3,191 -7.3%$192,089 +3%
    2021$3,441 +2.6%$186,494 +1.4%
    2020$3,353 +13.5%$183,919 +12.2%
    2019$2,954 $163,987 +1.9%
    2018$2,954 +0.7%$160,929 +2.1%
    2017$2,934 +1.4%$157,619 +10.4%
    2016$2,894 -15.2%$142,746 +5.7%
    2015$3,415 +90.3%$134,993 +37.9%
    2014$1,794 $97,906 +1.5%
    2013$1,794 +0.6%$96,459 +1.7%
    2012$1,783 +10.2%$94,847 +9.6%
    2011$1,619 -11.9%$86,569 -11.8%
    2010$1,838 -12.4%$98,140 -11.7%
    2009$2,099 -13.2%$111,097 -12.6%
    2008$2,418 -7.6%$127,109 +3%
    2007$2,616 -3.8%$123,407 +2.5%
    2006$2,719 +0.3%$120,397 +3%
    2005$2,711 $116,890 +3%
    2004-- $113,485 +1.1%
    2003-- $112,273 -1.5%
    2002-- $114,001 +4015.6%
    2001-- $2,770
    Find assessor info on the county website

    Neighborhood: 33594

    Nearby schools

    GreatSchools rating
    Schools provided by the listing agent
    • Elementary: Nelson-HB
    • Middle: Mulrennan-HB
    • High: Durant-HB

    Source: The MLS. This data may not be complete. We recommend contacting the local school district to confirm school assignments for this home.

    Get a cash offer in 3 minutes
    Find out how much your home could sell for in as little as 3 minutes with a no-obligation cash offer.
    Estimated market value
    $404,300
    Get a cash offer in 3 minutes
    Find out how much your home could sell for in as little as 3 minutes with a no-obligation cash offer.
    Estimated market value
    $404,300