Skip main navigation
Sold for $443,000
  • $443,000

    726 Stoneway Dr, Morton, IL 61550

    5beds
    2,621sqft
    Single Family Residence, Residential
    Built in 2011
    0.4 Acres Lot
    $484,600 Zestimate®
    $169/sqft
    $3,218 Estimated rent

    Home value

    $484,600

    $393,000 - $596,000

    $3,218/mo

    Zestimate® history
    Loading
    Loading...

    Owner options

    List your home for rent

    $3,218/mo

    Rent Zestimate®

    Find your next renter with Zillow Rental Manager. Plus, with online applications, you can quickly screen prospective tenants – for free.

    Learn more

    $3,218/mo

    Rent Zestimate®

    Refinance and save

    $3,161/mo

    Est. payment

    Refinancing to a lower rate could help reduce your monthly payments and save thousands over the life of the loan.

    See today's rates

    $3,161/mo

    Est. payment

    Explore your selling options

    Work with a Zillow partner agent

    Leverage their expertise and Zillow's premium Showcase listings to get your home seen by more buyers.

    Get started

    List with your own agent

    Get your home in front of millions of buyers by listing it on Zillow.

    Learn how to do it

    Sell it yourself

    Take full control of how buyers see your home on Zillow by listing For Sale by Owner (FSBO).

    List your home

    What's special

    Stylish jack-and-jill bathroomPrivate ensuiteDouble ovensGrand entranceExpansive laundry roomSemi-custom cabinetryDrop zone hallway
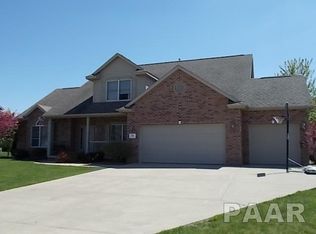
    Thornridge Subdivision in Morton, IL welcomes you! This stunning custom-built 5-bedroom, 3.5-bath property combines elegance and functionality with modern charm. Enter through a grand entrance with soaring 10-foot ceilings, where the foyer leads to an inviting office with French doors. The main floor features a master suite retreat boasting a massive walk-in closet and a fully tiled 7' x 4' ensuite bathroom. The great room is a showstopper with rich Acacia wood flooring and large windows offering expansive views of the backyard and covered patio with stamped concrete. The chef’s kitchen is a delight, with semi-custom cabinetry, a pantry, double ovens, and updated appliances. A coveted drop zone hallway and an expansive laundry room with a half bath, are conveniently located off the spacious 3-stall garage. Upstairs, you’ll find three bedrooms. Two share a stylish Jack-and-Jill bathroom, while one enjoys a private ensuite. The unfinished basement offers endless possibilities, featuring a finished bedroom to accommodate growing needs or guests. This home perfectly blends sophistication and practicality, with thoughtful design details and ample space for living, entertaining, and relaxing. Don't miss your chance to own this exceptional property!

    Zillow last checked:

    Listing updated:

    Listed by:

    Renae Dietrich Cell:309-261-3405,

    RE/MAX Traders Unlimited

    Bought with:

    Ron L Wiegand, 475129746

    Jim Maloof Realty, Inc.

    Source: RMLS Alliance as distributed by MLS GRID,MLS#: PA1254821MLS LogoOriginating MLS: Peoria Area Association of Realtors

    Facts & features

    Interior

    Bedrooms & bathrooms
    • Bedrooms: 5
    • Bathrooms: 4
    • Full bathrooms: 3
    • 1/2 bathrooms: 1
    Bedroom 1
    • Level: Main
    • Dimensions: 15ft 4in x 13ft 3in
    Bedroom 2
    • Level: Upper
    • Dimensions: 14ft 1in x 11ft 2in
    Bedroom 3
    • Level: Upper
    • Dimensions: 12ft 4in x 11ft 7in
    Bedroom 4
    • Level: Upper
    • Dimensions: 15ft 1in x 11ft 1in
    Bedroom 5
    • Level: Basement
    • Dimensions: 12ft 0in x 11ft 8in
    Other
    • Level: Main
    • Dimensions: 12ft 7in x 9ft 1in
    Other
    • Level: Main
    • Dimensions: 7ft 3in x 8ft 8in
    Other
    • Area: 138
    Additional room
    • Description: Bonus Room
    • Level: Upper
    • Dimensions: 13ft 1in x 9ft 1in
    Great room
    • Level: Main
    • Dimensions: 19ft 9in x 15ft 1in
    Kitchen
    • Level: Main
    • Dimensions: 12ft 6in x 11ft 4in
    Laundry
    • Level: Main
    • Dimensions: 14ft 3in x 9ft 3in
    Main level
    • Area: 1525
    Upper level
    • Area: 958
    Heating
    • Forced Air
    Cooling
    • Central Air
    Appliances
    • Included: Dishwasher, Disposal, Microwave, Range, Refrigerator, Gas Water Heater
    Features
    • Ceiling Fan(s), Vaulted Ceiling(s), Solid Surface Counter
    • Windows: Blinds
    • Basement: Full,Partially Finished
    • Number of fireplaces: 1
    • Fireplace features: Gas Log, Great Room
    Interior area
    • Total structure area: 2,483
    • Total interior livable area: 2,621 sqft

    Property

    Parking
    • Total spaces: 3
    • Parking features: Attached, Oversized
    • Attached garage spaces: 3
    • Details: Number Of Garage Remotes: 2
    Features
    • Patio & porch: Patio
    Lot
    • Size: 0.40 Acres
    • Dimensions: 135 x 130
    • Features: Corner Lot, Level
    Details
    • Parcel number: 060608108001

    Construction

    Type & style
    • Home type: SingleFamily
    • Property subtype: Single Family Residence, Residential
    Materials
    • Frame, Brick, Cedar
    • Foundation: Concrete Perimeter
    • Roof: Shingle
    Condition
    • New construction: No
    • Year built: 2011

    Utilities & green energy

    • Sewer: Public Sewer
    • Water: Public

    Community & neighborhood

    Location
    • Region: Morton
    • Subdivision: Thornridge

    Other

    Other facts
    • Road surface type: Paved

    Price history

    DateEventPrice
    1/10/2025Sold$443,000-3.7%$169/sqft
    Source: RMLS Alliance as distributed by MLS GRID #PA1254821 Report a problem
    12/11/2024Pending sale$460,000$176/sqft
    Source: RMLS Alliance as distributed by MLS GRID #PA1254821 Report a problem
    11/30/2024Listed for sale$460,000+9%$176/sqft
    Source: RMLS Alliance as distributed by MLS GRID #PA1254821 Report a problem
    8/7/2023Sold$422,000-1.6%$161/sqft
    Source: RMLS Alliance as distributed by MLS GRID #PA1243378 Report a problem
    6/27/2023Pending sale$429,000$164/sqft
    Source: RMLS Alliance as distributed by MLS GRID #PA1243378 Report a problem
    6/24/2023Listed for sale$429,000+22.6%$164/sqft
    Source: RMLS Alliance as distributed by MLS GRID #PA1243378 Report a problem
    12/2/2015Listing removed$349,900$133/sqft
    Source: WRC, Inc. #1161879 Report a problem
    8/10/2015Price change$349,900-2.8%$133/sqft
    Source: WRC, Inc. #1161879 Report a problem
    7/6/2015Listed for sale$359,900+682.4%$137/sqft
    Source: WRC, Inc. #1161879 Report a problem
    5/16/2011Sold$46,000$18/sqft
    Source: Public Record Report a problem

    Public tax history

    YearProperty taxesTax assessment
    2024$10,353 +3.9%$152,270 +7.3%
    2023$9,963 +3.8%$141,860 +8.9%
    2022$9,598 +4.2%$130,280 +4%
    2021$9,214 +3.2%$125,270 +1%
    2020$8,927 +0.3%$124,030
    2019$8,903 +1.9%$124,030
    2018$8,740 $124,030 +1%
    2017$8,740 +2.6%$122,810
    2016$8,515 +5.9%$122,810
    2015$8,042 +1%--
    2013$7,961 $118,280
    2012-- $118,280 +47.1%
    2011-- $80,400 +53500%
    2010-- $150 -16.7%
    2009$12 $180

    Find assessor info on the county website

    Neighborhood: 61550

    Nearby schools

    GreatSchools rating
    Schools provided by the listing agent
    • High: Morton

    Source: RMLS Alliance as distributed by MLS GRID. This data may not be complete. We recommend contacting the local school district to confirm school assignments for this home.

    Get pre-qualified for a loan
    At Zillow Home Loans, we can pre-qualify you in as little as 5 minutes with no impact to your credit score.

    An equal housing lender. NMLS #10287.

    Sell for more on Zillow
    Get a Zillow Showcase℠ listing at no additional cost and you could sell for .
    $484,600
    2% more
    +$9,692
    With Zillow Showcase(estimated)
    $494,292