ACTIVE KICK OUT ACCEPTING BACK UP OFFERS! Beautiful Corner Lot! Fenced all the way around for full private use of the backyard and driveway. Home is 4 bedrooms 3 bathrooms nestled in a quiet neighborhood. Offers a private pool with new concrete and pool pump. The exterior has been sprayed with a fresh coat of paint. High ceilings and all new carpet inside with new title in the front and back entry. Enjoy the new bath countertops and sinks installed. Hang your pictures or decorations on the updated fireplace mantle. The master suite features an ensuite bathroom and a great walk-in closet. The additional bedrooms are generously sized, providing comfort and privacy for family members or guests. New Water heater, Samsung appliances this home is ready to be yours!
It is the Buyer and buyer's agent's responsibility to verify all information, including size lot, schools.
Sold
Price Unknown
726 Sumner Dr, Mesquite, TX 75149
4beds
3,306sqft
Single Family Residence
Built in 1989
10,802 Square Feet Lot
$458,200 Zestimate®
$--/sqft
$3,223 Estimated rent
Home value
$458,200
$431,000 - $481,000
$3,223/mo
Zestimate® history
Owner options
List your home for rent
$3,223/mo
Rent Zestimate®
Find your next renter with Zillow Rental Manager. Plus, with online applications, you can quickly screen prospective tenants – for free.
$3,223/mo
Rent Zestimate®
Refinance and save
Refinancing to a lower rate could help reduce your monthly payments and save thousands over the life of the loan.
Explore your selling options
Work with a Zillow partner agent
Leverage their expertise and Zillow's premium Showcase listings to get your home seen by more buyers.
Get startedList with your own agent
Get your home in front of millions of buyers by listing it on Zillow.
Learn how to do itSell it yourself
Take full control of how buyers see your home on Zillow by listing For Sale by Owner (FSBO).
List your homeWhat's special
Pool pumpUpdated fireplace mantlePrivate poolFresh coat of paintHigh ceilingsNew titleNew carpet
Zillow last checked:
Listing updated:
Listed by:
Julio Romero 0651264 469-676-2565,
Julio Romero LLC, REALTORS 469-676-2565
Bought with:
Albert Mokry
Fathom Realty
Source: NTREIS,MLS#: 20518676
Facts & features
Interior
Bedrooms & bathrooms
- Bedrooms: 4
- Bathrooms: 3
- Full bathrooms: 3
Primary bedroom
- Level: Second
- Dimensions: 22 x 21
Bedroom
- Level: Second
- Dimensions: 17 x 24
Bedroom
- Level: Second
- Dimensions: 12 x 15
Bedroom
- Level: Second
- Dimensions: 12 x 10
Primary bathroom
- Level: Second
- Dimensions: 11 x 11
Dining room
- Level: First
- Dimensions: 10 x 11
Family room
- Level: First
- Dimensions: 17 x 20
Kitchen
- Level: First
- Dimensions: 12 x 15
Living room
- Level: First
- Dimensions: 13 x 15
Heating
- Central
Cooling
- Central Air, Ceiling Fan(s)
Appliances
- Included: Dishwasher, Gas Cooktop, Disposal, Gas Oven, Microwave
Features
- Other
- Flooring: Tile, Vinyl
- Has basement: No
- Number of fireplaces: 1
- Fireplace features: Gas
Interior area
- Total interior livable area: 3,306 sqft
Property
Parking
- Total spaces: 4
- Parking features: Attached Carport, Additional Parking, Alley Access, Carport, Door-Multi, Driveway, Garage, Garage Faces Rear
- Attached garage spaces: 2
- Carport spaces: 2
- Covered spaces: 4
- Has uncovered spaces: Yes
Features
- Levels: Two
- Stories: 2
- Pool features: In Ground, Pool
- Fencing: Back Yard,Fenced,Full,Gate,High Fence,Wood
Lot
- Size: 10,802 Square Feet
- Features: Corner Lot
Details
- Parcel number: 381574000F0190000
Construction
Type & style
- Home type: SingleFamily
- Architectural style: Traditional,Detached
- Property subtype: Single Family Residence
Materials
- Brick, Frame, Other
- Foundation: Slab
- Roof: Composition,Shingle
Condition
- Year built: 1989
Utilities & green energy
- Utilities for property: Other
Community & HOA
Community
- Subdivision: Parkview Add
HOA
- Has HOA: No
Location
- Region: Mesquite
Financial & listing details
- Tax assessed value: $454,380
- Annual tax amount: $9,535
- Date on market: 2/2/2024
- Cumulative days on market: 54 days
- Listing terms: Cash,Conventional,1031 Exchange,FHA,VA Loan
Price history
| Date | Event | Price |
|---|---|---|
| 3/27/2024 | Sold | -- |
Source: NTREIS #20518676 Report a problem | ||
| 2/10/2024 | Contingent | $459,000$139/sqft |
Source: NTREIS #20518676 Report a problem | ||
| 2/2/2024 | Listed for sale | $459,000+58.3%$139/sqft |
Source: NTREIS #20518676 Report a problem | ||
| 9/26/2018 | Sold | -- |
Source: Agent Provided Report a problem | ||
| 9/18/2018 | Pending sale | $290,000$88/sqft |
Source: JP & Associates Frisco #13895594 Report a problem | ||
| 8/22/2018 | Price change | $290,000-3.3%$88/sqft |
Source: JP & Associates Frisco #13895594 Report a problem | ||
| 7/20/2018 | Listed for sale | $299,900+71.5%$91/sqft |
Source: JP & Associates Frisco #13895594 Report a problem | ||
| 6/18/2008 | Sold | -- |
Source: Agent Provided Report a problem | ||
| 5/24/2008 | Price change | $174,900-5.7%$53/sqft |
Source: Century 21 #10946270 Report a problem | ||
| 4/5/2008 | Price change | $185,500-4.9%$56/sqft |
Source: Century 21 #10946270 Report a problem | ||
| 3/6/2008 | Price change | $195,000-2.5%$59/sqft |
Source: Century 21 #10946270 Report a problem | ||
| 2/29/2008 | Listed for sale | $199,900$60/sqft |
Source: Century 21 #10946270 Report a problem | ||
Public tax history
| Year | Property taxes | Tax assessment |
|---|---|---|
| 2025 | $10,658 +30.9% | $454,380 |
| 2024 | $8,143 +391.9% | $454,380 +19.7% |
| 2023 | $1,655 +0.4% | $379,510 |
| 2022 | $1,648 +3.4% | $379,510 +15.6% |
| 2021 | $1,593 +6% | $328,320 +11.8% |
| 2020 | $1,503 -17.6% | $293,710 +4% |
| 2019 | $1,825 +234% | $282,310 +30.3% |
| 2018 | $547 -77.9% | $216,690 |
| 2017 | $2,474 +1.5% | $216,690 +18.7% |
| 2016 | $2,437 -3.7% | $182,580 +12.7% |
| 2015 | $2,531 | $162,000 |
| 2014 | $2,531 | $162,000 |
| 2013 | -- | -- |
| 2012 | -- | -- |
| 2011 | -- | -- |
| 2010 | -- | -- |
| 2009 | -- | -- |
| 2008 | -- | -- |
| 2007 | -- | -- |
| 2005 | -- | -- |
| 2004 | -- | -- |
| 2003 | -- | -- |
| 2002 | -- | -- |
| 2001 | -- | -- |
Find assessor info on the county website
Neighborhood: 75149
Nearby homes
- $--3 bd2 ba2.3k sqft722 Sumner Dr, Mesquite, TX 75149Sold
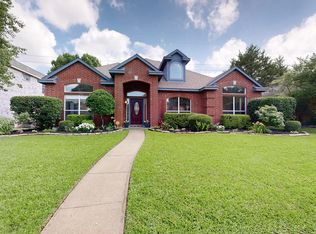
- $425,6004 bd3 ba3.9k sqft802 Sumner Dr, Mesquite, TX 75149Off Market
- $320,2003 bd2 ba1.6k sqft718 Sumner Dr, Mesquite, TX 75149Off Market
- $372,9004 bd2 ba2.6k sqft731 E Grubb Dr, Mesquite, TX 75149Off Market
- $298,6003 bd2 ba1.9k sqft727 E Grubb Dr, Mesquite, TX 75149Off Market
- $282,4003 bd2 ba1.7k sqft806 Sumner Dr, Mesquite, TX 75149Off Market
- $349,3004 bd3 ba2.6k sqft727 Sumner Dr, Mesquite, TX 75149Off Market
- $397,9004 bd3 ba2.6k sqft714 Sumner Dr, Mesquite, TX 75149Off Market
Nearby schools
GreatSchools rating
- 5/10Shaw Elementary SchoolGrades: PK-5Distance: 0.3 mi
- 5/10Agnew Middle SchoolGrades: 6-8Distance: 1.4 mi
- 3/10Mesquite High SchoolGrades: 9-12Distance: 0.8 mi
Schools provided by the listing agent
- Elementary: Shaw
- Middle: Agnew
- High: Mesquite
- District: Mesquite ISD
Source: NTREIS. This data may not be complete. We recommend contacting the local school district to confirm school assignments for this home.
Get a cash offer in 3 minutes
Find out how much your home could sell for in as little as 3 minutes with a no-obligation cash offer.
Estimated market value
$458,200
Get a cash offer in 3 minutes
Find out how much your home could sell for in as little as 3 minutes with a no-obligation cash offer.
Estimated market value
$458,200
- Texas
- Dallas County
- Mesquite
- 75149
- 726 Sumner Dr
