Skip main navigation
Sold for $460,000
  • $460,000

    726 Sun Rd, Aberdeen, NC 28315

    5beds
    3,350sqft
    Single Family Residence, Residential
    Built in 2011
    -- sqft lot
    $460,100 Zestimate®
    $137/sqft
    $3,170 Estimated rent

    Home value

    $460,100

    $437,000 - $483,000

    $3,170/mo

    Zestimate® history
    Loading
    Loading...

    Owner options

    List your home for rent

    $3,170/mo

    Rent Zestimate®

    Find your next renter with Zillow Rental Manager. Plus, with online applications, you can quickly screen prospective tenants – for free.

    Learn more

    $3,170/mo

    Rent Zestimate®

    Refinance and save

    $2,725/mo

    Est. payment

    Refinancing to a lower rate could help reduce your monthly payments and save thousands over the life of the loan.

    See today's rates

    $2,725/mo

    Est. payment

    Explore your selling options

    Work with a Zillow partner agent

    Leverage their expertise and Zillow's premium Showcase listings to get your home seen by more buyers.

    Get started

    List with your own agent

    Get your home in front of millions of buyers by listing it on Zillow.

    Learn how to do it

    Sell it yourself

    Take full control of how buyers see your home on Zillow by listing For Sale by Owner (FSBO).

    List your home

    What's special

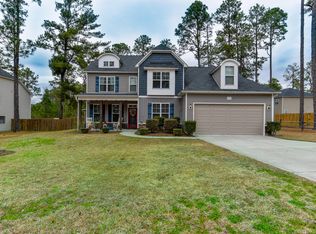
    Generous bedroom sizesCozy fireplaceCharming front porchDedicated office spaceMain-level bedroomPlenty of storage throughoutWell-planned layout
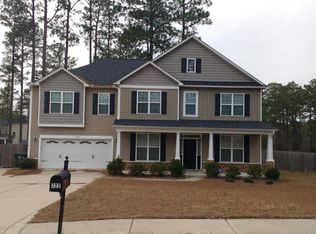
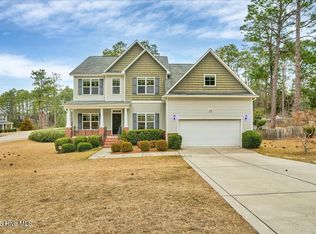
    Welcome home to this beautiful, move-in ready 5-bedroom, 3.5-bath residence located in a quiet, established neighborhood. Thoughtfully designed with both comfort and functionality in mind, this home features a main-level bedroom—perfect for guests or multigenerational living—along with a dedicated office space ideal for working from home. The family room boasts soaring ceilings and a cozy fireplace, creating a warm and inviting gathering space. Enjoy everyday convenience with a large laundry room on the main level and plenty of storage throughout. Relax and unwind on the charming front porch or entertain on the spacious back porch, offering great indoor-outdoor living. With generous bedroom sizes and a well-planned layout, this home truly checks all the boxes. Don't miss the opportunity to own a stunning home in a peaceful setting—this one is a must-see!

    Zillow last checked:

    Listing updated:

    Listed by:

    Kandy Benton 919-634-7516,

    Mark Spain Real Estate,

    Kenny Norris Jr 919-985-4006,

    Mark Spain Real Estate

    Bought with:

    Non Member

    Non Member Office

    Source: Doorify MLS,MLS#: 10146558MLS Logo

    Facts & features

    Interior

    Bedrooms & bathrooms
    • Bedrooms: 5
    • Bathrooms: 4
    • Full bathrooms: 3
    • 1/2 bathrooms: 1
    Heating
    • Heat Pump
    Cooling
    • Central Air
    Appliances
    • Included: Dishwasher, Electric Range, Electric Water Heater, Microwave, Plumbed For Ice Maker, Refrigerator, Stainless Steel Appliance(s)
    Features
    • Bathtub/Shower Combination, Ceiling Fan(s), Granite Counters, High Ceilings, Kitchen Island, Pantry, Master Downstairs, Separate Shower, Soaking Tub, Storage, Walk-In Closet(s), Walk-In Shower
    • Flooring: Carpet, Tile, Vinyl
    • Has fireplace: Yes
    • Fireplace features: Family Room, Gas Log
    Interior area
    • Total structure area: 3,350
    • Total interior livable area: 3,350 sqft
    • Finished area above ground: 3,350
    • Finished area below ground: 0

    Property

    Parking
    • Total spaces: 6
    • Parking features: Driveway, Garage, Garage Faces Side
    • Attached garage spaces: 2
    • Uncovered spaces: 4
    Features
    • Levels: Two
    • Stories: 2
    • Patio & porch: Front Porch, Rear Porch
    • Fencing: Back Yard, Wood
    • Has view: Yes
    Details
    • Parcel number: 20110141
    • Special conditions: Standard

    Construction

    Type & style
    • Home type: SingleFamily
    • Architectural style: Traditional
    • Property subtype: Single Family Residence, Residential
    Materials
    • Brick Veneer, Vinyl Siding
    • Foundation: Slab
    • Roof: Shingle
    Condition
    • New construction: No
    • Year built: 2011

    Utilities & green energy

    • Sewer: Public Sewer
    • Water: Public

    Community & HOA

    Community
    • Subdivision: Forest Hills
    HOA
    • Has HOA: No
    Location
    • Region: Aberdeen

    Financial & listing details

    • Price per square foot: $137/sqft
    • Tax assessed value: $405,610
    • Annual tax amount: $3,113
    • Date on market: 2/13/2026

    Price history

    DateEventPrice
    7/16/2026Sold$460,000$137/sqft
    Source: Doorify MLS #10146558 Report a problem
    5/28/2026Pending sale$460,000$137/sqft
    Source: Doorify MLS #10146558 Report a problem
    5/16/2026Price change$460,000-3.2%$137/sqft
    Source: Doorify MLS #10146558 Report a problem
    4/28/2026Price change$475,000-2.1%$142/sqft
    Source: Doorify MLS #10146558 Report a problem
    4/16/2026Price change$485,000-2%$145/sqft
    Source: Doorify MLS #10146558 Report a problem
    3/20/2026Price change$495,000-2.9%$148/sqft
    Source: Doorify MLS #10146558 Report a problem
    2/13/2026Listed for sale$510,000$152/sqft
    Source: Doorify MLS #10146558 Report a problem
    1/13/2026Sold$510,000+96.4%$152/sqft
    Source: Public Record Report a problem
    9/23/2011Sold$259,682$78/sqft
    Source: Hive MLS #144831 Report a problem

    Public tax history

    YearProperty taxesTax assessment
    2024$3,113 -2.5%$405,610
    2023$3,194 +8.6%$405,610 +8.2%
    2022$2,940 -2.4%$375,040 +29.5%
    2021$3,013 $289,690
    2020$3,013 $289,690
    2019$3,013 $289,690 +15%
    2018$3,013 +23.9%$251,950
    2017$2,431 $251,950
    2015$2,431 +5.5%$251,950 -5.7%
    2014$2,305 -5.7%$267,240
    2013$2,445 $267,240
    Find assessor info on the county website

    Neighborhood: 28315

    Nearby schools

    GreatSchools rating
    Schools provided by the listing agent
    • Elementary: Moore County Schools
    • Middle: Moore County Schools
    • High: Moore - Pinecrest High School

    Source: Doorify MLS. This data may not be complete. We recommend contacting the local school district to confirm school assignments for this home.

    Get a cash offer in 3 minutes
    Find out how much your home could sell for in as little as 3 minutes with a no-obligation cash offer.
    Estimated market value
    $460,100
    Get a cash offer in 3 minutes
    Find out how much your home could sell for in as little as 3 minutes with a no-obligation cash offer.
    Estimated market value
    $460,100