Skip main navigation
Sold for $415,000
  • $415,000

    726 Sunny Brook Pl, Edmond, OK 73034

    5beds
    2,964sqft
    Single Family Residence
    Built in 1982
    0.34 Acres Lot
    $420,600 Zestimate®
    $140/sqft
    $2,923 Estimated rent

    Home value

    $420,600

    $395,000 - $446,000

    $2,923/mo

    Zestimate® history
    Loading
    Loading...

    Owner options

    List your home for rent

    $2,923/mo

    Rent Zestimate®

    Find your next renter with Zillow Rental Manager. Plus, with online applications, you can quickly screen prospective tenants – for free.

    Learn more

    $2,923/mo

    Rent Zestimate®

    Refinance and save

    $2,617/mo

    Est. payment

    Refinancing to a lower rate could help reduce your monthly payments and save thousands over the life of the loan.

    See today's rates

    $2,617/mo

    Est. payment

    Explore your selling options

    Work with a Zillow partner agent

    Leverage their expertise and Zillow's premium Showcase listings to get your home seen by more buyers.

    Get started

    List with your own agent

    Get your home in front of millions of buyers by listing it on Zillow.

    Learn how to do it

    Sell it yourself

    Take full control of how buyers see your home on Zillow by listing For Sale by Owner (FSBO).

    List your home

    What's special

    Rustic wood built-insSpacious backyardFormal dining roomBackyard viewsOversized bedroomsDual vanitiesSoaking tub
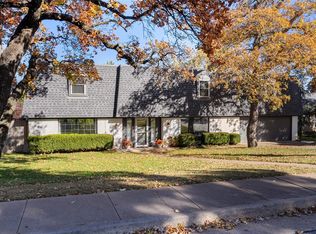
    Welcome to this beautifully maintained ranch-style home offering understated curb appeal and a thoughtfully designed layout. From the moment you step inside, you’ll feel the charm of the spacious living room with its floor-to-ceiling stone fireplace, rustic wood built-ins, and exposed beams. It’s the heart of the home. The formal dining room is ideal for hosting holidays and Sunday dinners, while the kitchen checks every box for busy families and avid entertainers — tons of counter space, double ovens, abundant storage, and a cozy eat-in area with backyard views that make morning pancakes even sweeter. Each of the oversized bedrooms provides comfort and flexibility, with the primary suite serving as a true retreat. Enjoy private backyard access, dual vanities, a relaxing soaking tub, and separate his-and-her closets for easy mornings. The fifth bedroom is a versatile gem — ideal as a guest room, home office, or even a theater room, complete with built-ins and rich wood paneling. Step outside to find a spacious backyard with an elongated covered porch perfect for backyard barbecues, birthday parties, or simply enjoying a quiet cup of coffee. This home is built for real life — for laughter, gatherings, quiet moments, and everything in between. Come make it yours!

    Zillow last checked:

    Listing updated:

    Listed by:

    Kerri L Mathew 405-795-0867,

    Keller Williams Realty Elite

    Bought with:

    Skylar Petry, 208760

    Bailee & Co. Real Estate

    Emma Petry, 208730

    Bailee & Co. Real Estate

    Source: MLSOK/OKCMAR as distributed by MLS GRID,MLS#: 1165375MLS Logo

    Facts & features

    Interior

    Bedrooms & bathrooms
    • Bedrooms: 5
    • Bathrooms: 3
    • Full bathrooms: 2
    • 1/2 bathrooms: 1
    Primary bedroom
    • Description: Ceiling Fan,Suite
    Bedroom
    • Description: Built Ins,Ceiling Fan,Entertainment Center,Fireplace,Living Room,Wet Bar
    Bedroom
    • Description: Ceiling Fan
    Bedroom
    • Description: Ceiling Fan
    Bedroom
    • Description: Ceiling Fan
    Bathroom
    • Description: Half Bath
    Bathroom
    • Description: Tub & Shower
    Bathroom
    • Description: Double Vanities,Full Bath,Shower,Skylight,Tub,Walk In Closet
    Dining room
    • Description: Eating Space
    Kitchen
    • Description: Breakfast Bar,Eating Space,Kitchen,Pantry
    Other
    • Description: Bonus Room,Built Ins,Ceiling Fan,Game Room,Living Room,Theater Room
    Appliances
    • Included: Dishwasher, Water Heater, Electric Oven, Double Oven, Built-In Electric Range
    • Laundry: Laundry Room
    Features
    • Ceiling Fan(s), Stained Wood
    • Flooring: Carpet, Tile
    • Number of fireplaces: 1
    • Fireplace features: Gas Log
    Interior area
    • Total structure area: 2,964
    • Total interior livable area: 2,964 sqft

    Property

    Parking
    • Total spaces: 2
    • Parking features: Concrete
    • Garage spaces: 2
    Features
    • Levels: One
    • Stories: 1
    • Patio & porch: Patio, Porch
    • Exterior features: Rain Gutters
    • Fencing: Wood
    Lot
    • Size: 0.34 Acres
    • Features: Cul-De-Sac
    Details
    • Parcel number: 726NONESunnyBrook73034
    • Special conditions: None

    Construction

    Type & style
    • Home type: SingleFamily
    • Architectural style: Ranch,Traditional
    • Property subtype: Single Family Residence
    Materials
    • Brick, Brick & Frame
    • Foundation: Slab
    • Roof: Composition
    Condition
    • Year built: 1982

    Utilities & green energy

    • Utilities for property: Public

    Community & HOA

    Location
    • Region: Edmond

    Financial & listing details

    • Price per square foot: $140/sqft
    • Tax assessed value: $298,399
    • Annual tax amount: $3,178
    • Date on market: 4/25/2025
    • Listing terms: Cash,Conventional,Sell FHA or VA

    Price history

    DateEventPrice
    6/20/2025Sold$415,000$140/sqft
    Source: MLSOK/OKCMAR as distributed by MLS GRID #1165375 Report a problem
    5/21/2025Pending sale$415,000$140/sqft
    Source: MLSOK/OKCMAR as distributed by MLS GRID #1165375 Report a problem
    4/25/2025Listed for sale$415,000+68.4%$140/sqft
    Source: MLSOK/OKCMAR as distributed by MLS GRID #1165375 Report a problem
    8/29/2011Sold$246,500-1.4%$83/sqft
    Source: MLSOK/OKCMAR as distributed by MLS GRID #450666 Report a problem
    7/15/2011Price change$250,000-3.8%$84/sqft
    Source: Web Agent Solutions, Inc #450666 Report a problem
    3/22/2011Price change$259,900+1.6%$88/sqft
    Source: Web Agent Solutions, Inc #450666 Report a problem
    2/25/2011Listed for sale$255,900+45.4%$86/sqft
    Source: Metro First Realty Report a problem
    5/22/2002Sold$176,000$59/sqft
    Source: MLSOK/OKCMAR as distributed by MLS GRID #125485 Report a problem

    Public tax history

    YearProperty taxesTax assessment
    2025$3,452 +8.6%$32,823 +5%
    2024$3,178 +3.9%$31,260 +3%
    2023$3,059 +2.7%$30,349 +3%
    2022$2,979 +3.6%$29,466 +3%
    2021$2,875 +1.9%$28,608 +3%
    2020$2,822 +11.4%$27,775 -0.8%
    2019$2,533 -2.4%$27,995 -2.3%
    2018$2,595 -8.9%$28,655 +2.9%
    2017$2,848 $27,855 +3%
    2016$2,848 +3.3%$27,043 +3%
    2015$2,756 +6.6%$26,256 +3%
    2014$2,586 $25,491 +3%
    2013-- $24,749 -5.6%
    2012-- $26,218 +1.9%
    2011-- $25,729 +5%
    2010-- $24,504 -1.1%
    2009-- $24,778 +5%
    2008-- $23,598 +5%
    2007-- $22,474 +5%
    2006-- $21,404 +5%
    2005-- $20,385 -88.5%
    2004$1,937 $176,500 +809.1%
    2003-- $19,415 +12.1%
    2002-- $17,313
    2001-- $17,313 +3.3%
    2000-- $16,753 0%
    1999-- $16,760
    Find assessor info on the county website

    Neighborhood: Timberdale

    Nearby schools

    GreatSchools rating
    Schools provided by the listing agent
    • Elementary: Northern Hills ES
    • Middle: Sequoyah MS
    • High: North HS

    Source: MLSOK/OKCMAR as distributed by MLS GRID. This data may not be complete. We recommend contacting the local school district to confirm school assignments for this home.

    Get a cash offer in 3 minutes
    Find out how much your home could sell for in as little as 3 minutes with a no-obligation cash offer.
    Estimated market value
    $420,600
    Get a cash offer in 3 minutes
    Find out how much your home could sell for in as little as 3 minutes with a no-obligation cash offer.
    Estimated market value
    $420,600