Skip main navigation
Off market
  • $521,700

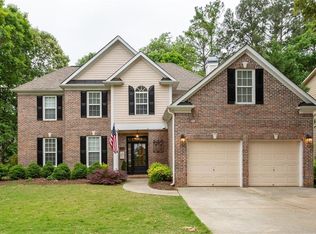
    726 Tall Oaks Dr, Canton, GA 30114

    4beds
    2,784sqft
    SingleFamily
    Built in 1998
    0.34 Acres Lot
    $521,700 Zestimate®
    $187/sqft
    $2,788 Estimated rent

    Home value

    $521,700

    $496,000 - $548,000

    $2,788/mo

    Zestimate® history
    Loading
    Loading...

    Owner options

    List your home for rent

    $2,788/mo

    Rent Zestimate®

    Find your next renter with Zillow Rental Manager. Plus, with online applications, you can quickly screen prospective tenants – for free.

    Learn more

    $2,788/mo

    Rent Zestimate®

    Refinance and save

    $3,203/mo

    Est. payment

    Refinancing to a lower rate could help reduce your monthly payments and save thousands over the life of the loan.

    See today's rates

    $3,203/mo

    Est. payment

    Explore your selling options

    Work with a Zillow partner agent

    Leverage their expertise and Zillow's premium Showcase listings to get your home seen by more buyers.

    Get started

    List with your own agent

    Get your home in front of millions of buyers by listing it on Zillow.

    Learn how to do it

    Sell it yourself

    Take full control of how buyers see your home on Zillow by listing For Sale by Owner (FSBO).

    List your home

    What's special

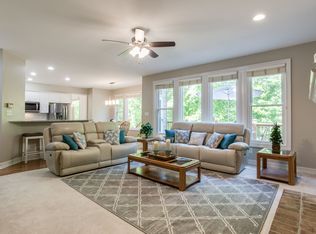
    Corp Property*Walk To The Lake*Ranch with Front Porch & Finished Terrace Level Located In The Heart Of The Cul-de-Sac On A Fully Wooded, Fenced Lot*Freshly Painted Entire Interior*Refinished Hardwoods On Main*Kitchen Boasts Brand New Granite, Backsplash & White Cabinets & Drawers, Under Cabinet Lighting, Double Ovens, Tons Of Cabinets, Raised Breakfast Bar, Double Sided Fireplace*Year Round Sunroom Also Graced with Hardwood Floors & Trimmed Ceiling That Leads To Deck & Down To Yard & Full Patio Below Deck & 2nd Deck Area & Fenced Yard*Great Rm Accented with Hardwoods & Dbl Sided Fireplace*Split Bedroom Plan For Ultimate Privacy*Master Suite Has Direct Access To Sunroom*Master Bath with Double Vanities, Garden Tub, Sep Shower, His & Her Closets with A Walk-In Closet with Organizer*Brand New Carpet In Bedrooms & Terrace Level*Terrace Level Finished with Media Room Plumbed For Bar or Kitchen, 2nd Fireplace, Bedroom, Full Bath & 2nd Laundry Room Or Use Office/Hobby Room/Dining Area For In-Law Suite-Newly Installed LVP Flooring, Storage Room*New Windows 11/2019, Roof 9/2018, Exterior Paint 9/2018, 2 Pre-Certified HVAC Units 11/2019, Coffered Ceiling in 2ndry Bedroom*Move In Ready*

    This property is off market, which means it's not currently listed for sale or rent on Zillow. This may be different from what's available on other websites or public sources.

    Facts & features

    Interior

    Bedrooms & bathrooms
    • Bedrooms: 4
    • Bathrooms: 3
    • Full bathrooms: 3
    Heating
    • Forced air, Gas
    Cooling
    • Central
    Appliances
    • Included: Dishwasher, Dryer, Garbage disposal, Refrigerator, Washer
    • Laundry: In Basement,Laundry Chute,Main Level
    Features
    • Coffered Ceiling(s),Disappearing Attic Stairs,Entr
    • Flooring: Tile, Hardwood
    • Windows: Insulated Windows
    • Basement: Finished
    • Has fireplace: Yes
    • Fireplace features: Basement,Gas Starter,Glass Doors,Great Room
    • Common walls with other units/homes: No Common Walls
    Interior area
    • Total interior livable area: 2,784 sqft

    Property

    Parking
    • Parking features: Garage - Attached
    Features
    • Patio & porch: Deck, Front Porch
    • Exterior features: Cement / Concrete
    • Fencing: Fenced, Back Yard, Wood
    Lot
    • Size: 0.34 Acres
    • Features: Back Yard,Cul-De-Sac,Landscaped,Level,Private,Wood
    Details
    • Parcel number: 15N02B072

    Construction

    Type & style
    • Home type: SingleFamily
    • Architectural style: Ranch
    Materials
    • Foundation: Other
    • Roof: Composition
    Condition
    • Updated/Remodeled
    • Year built: 1998

    Utilities & green energy

    • Electric: 220 Volts
    • Sewer: Public Sewer
    • Water: Public
    • Utilities for property: Cable Available,Electricity Available,Natural Gas

    Community & HOA

    Community
    • Security: Smoke Detector(s), Security System Owned
    HOA
    • Has HOA: Yes
    • HOA fee: $14 monthly
    Location
    • Region: Canton

    Financial & listing details

    • Price per square foot: $187/sqft
    • Tax assessed value: $450,380
    • Annual tax amount: $1,063
    • Road surface type: Paved

    Price history

    DateEventPrice
    12/20/2019Sold$340,000+4.6%$122/sqft
    Source: GAMLS #8697989 Report a problem
    11/29/2019Pending sale$325,000$117/sqft
    Source: Keller Williams Rlty. Partners #8697989 Report a problem
    11/25/2019Listed for sale$325,000$117/sqft
    Source: Keller Williams Rlty. Partners #8697989 Report a problem
    11/25/2019Pending sale$325,000$117/sqft
    Source: Keller Williams Realty Partners #6648112 Report a problem
    11/22/2019Listed for sale$325,000+18.2%$117/sqft
    Source: Keller Williams Rlty. Partners #8697989 Report a problem
    4/4/2008Sold$275,000-6.7%$99/sqft
    Source: Public Record Report a problem
    11/16/2007Listed for sale$294,726+67.3%$106/sqft
    Source: VLS Homes Report a problem
    12/31/1998Sold$176,200$63/sqft
    Source: Public Record Report a problem

    Public tax history

    YearProperty taxesTax assessment
    2025$1,063 +0.1%$180,152 +6.6%
    2024$1,062 +0%$168,956 +2.6%
    2023$1,062 +4.9%$164,640 +9.9%
    2022$1,013 +0.4%$149,800 +17.8%
    2021$1,009 +4.8%$127,160 +11.6%
    2020$962 -68.5%$113,920 +5.9%
    2019$3,057 +7.9%$107,600 -56.6%
    2018$2,835 +1.9%$247,900 +2.7%
    2017$2,783 +3.8%$241,500 +4.9%
    2016$2,682 $230,300 +1.5%
    2015$2,682 +7.5%$227,000 +7.2%
    2014$2,496 +5.6%$211,800 +7.4%
    2013$2,362 +3.2%$197,200 +3.5%
    2012$2,290 +1.7%$190,500 -1.1%
    2011$2,252 +0.9%$192,600 +144.9%
    2010$2,233 -10.4%$78,640 -15.4%
    2009$2,493 +3.6%$93,000 -8.7%
    2008$2,406 -1.1%$101,880 -0.9%
    2007$2,433 -0.1%$102,840 +1.6%
    2006$2,435 +14.9%$101,200 +13.7%
    2005$2,120 $89,000 -59.9%
    2004-- $221,800 +2.2%
    2003-- $217,000 +147.8%
    2002$2,084 -4.5%$87,560 +0.5%
    2001$2,181 $87,120 +3.9%
    2000-- $83,880 +1.3%
    1999$2,279 $82,800
    Find assessor info on the county website

    Neighborhood: 30114

    Nearby schools

    GreatSchools rating
    Schools provided by the listing agent
    • Elementary: Sixes
    • Middle: Freedom - Cherokee
    • High: Woodstock
    • District: 15

    Source: The MLS. This data may not be complete. We recommend contacting the local school district to confirm school assignments for this home.

    Get a cash offer in 3 minutes
    Find out how much your home could sell for in as little as 3 minutes with a no-obligation cash offer.
    Estimated market value
    $521,700
    Get a cash offer in 3 minutes
    Find out how much your home could sell for in as little as 3 minutes with a no-obligation cash offer.
    Estimated market value
    $521,700