
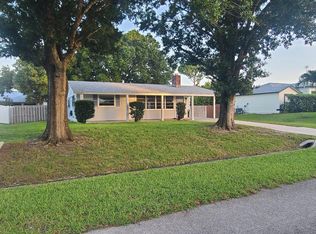
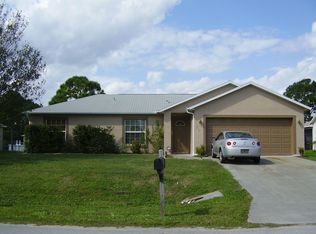
Welcome home! Check out this well kept charming 3 bedroom 2 bathroom home tucked in a quiet neighborhood. Big vehicle accessible fenced in backyard with a shed, firepit, and a screened in patio. Plus enough room to add a pool. Patio has a fan, lights and is ready for a TV and fridge. It's a great place to relax or entertain. Boat parking on the side of the house. Tall bushes in front for privacy. If you love to cook, this kitchen will make you smile. The bathrooms have been beautifully updated. Gorgeous wood like tile flooring. This house has an open and spacious floorplan.
For sale
Price cut: $4.9K (6/11)
$345,000
726 Tuxedo Terrace, Sebastian, FL 32958
3beds
1,131sqft
Single Family Residence
Built in 1999
10,019 Square Feet Lot
$-- Zestimate®
$305/sqft
$-- HOA
What's special
Open and spacious floorplanScreened in patio
- 42 days |
- 437 |
- 18 |
Zillow last checked:
Listing updated:
Listed by:
Cheri Sallia 321-344-4076,
Weichert Realtors Hallmark Pr
Source: BeachesMLS,MLS#: B26029938
Originating MLS: BeachesMLS
Loading...
Facts & features
Interior
Bedrooms & bathrooms
- Bedrooms: 3
- Bathrooms: 2
- Full bathrooms: 2
- Main level bathrooms: 2
- Main level bedrooms: 3
Primary bedroom
- Level: Main
- Area: 208
- Dimensions: 16 X 13
Primary bedroom
- Level: Main
- Area: 208
- Dimensions: 16 X 13
Bedroom 2
- Area: 156
- Dimensions: 13 X 12
Bedroom 2
- Area: 156
- Dimensions: 13 X 12
Bedroom 3
- Area: 110
- Dimensions: 11 X 10
Bedroom 3
- Area: 110
- Dimensions: 11 X 10
Dining room
- Area: 121
- Dimensions: 11 X 11
Dining room
- Area: 121
- Dimensions: 11 X 11
Kitchen
- Level: Main
- Area: 120
- Dimensions: 12 X 10
Kitchen
- Level: Main
- Area: 120
- Dimensions: 12 X 10
Living room
- Level: Main
- Area: 280
- Dimensions: 20 X 14
Living room
- Level: Main
- Area: 280
- Dimensions: 20 X 14
Heating
- Central
Cooling
- Central Air, Ceiling Fan(s)
Appliances
- Included: Dryer, Dishwasher, Electric Range, Electric Water Heater, Microwave, Refrigerator, Water Heater, Washer
- Laundry: In Garage
Features
- Attic, Breakfast Bar, Kitchen Island, Living/Dining Room, Main Level Primary, Pull Down Attic Stairs, Vaulted Ceiling(s)
- Flooring: Tile
- Windows: Blinds
- Attic: Pull Down Stairs
- Has fireplace: No
Interior area
- Total structure area: 1,131
- Total interior livable area: 1,131 sqft
Video & virtual tour
Property
Parking
- Total spaces: 6
- Parking features: Attached, Boat, Concrete, Driveway, Garage, Gravel, RV Access/Parking
- Attached garage spaces: 2
- Uncovered spaces: 4
Accessibility
- Accessibility features: Accessibility Features, Accessible Kitchen, Accessible Entrance
Features
- Levels: One
- Stories: 1
- Patio & porch: Patio, Screened
- Exterior features: Outdoor Living Area
- Fencing: Fenced,Gate
- Has view: Yes
- View description: Garden
- Waterfront features: None
Lot
- Size: 10,019 Square Feet
- Dimensions: 80.0 ft x 125.0 ft
- Features: Sprinkler System, < 1/4 Acre
Details
- Additional structures: Shed(s)
- Parcel number: 31382400001210000018
- Zoning: RS-10
- Special conditions: Standard
Construction
Type & style
- Home type: SingleFamily
- Property subtype: Single Family Residence
Materials
- Block, Concrete
- Roof: Composition,Shingle
Condition
- Resale
- New construction: No
- Year built: 1999
Utilities & green energy
- Electric: 3 Phase
- Sewer: Septic Tank
- Water: Public, Well
- Utilities for property: Electricity Connected, Phone Available, Water Available
Community & HOA
Community
- Security: Smoke Detector(s)
- Subdivision: SEBASTIAN HIGHLANDS UNIT 10
HOA
- Has HOA: No
Location
- Region: Sebastian
Financial & listing details
- Price per square foot: $305/sqft
- Tax assessed value: $243,589
- Annual tax amount: $4,241
- Date on market: 5/26/2026
- Cumulative days on market: 42 days
- Listing terms: Cash,Conventional,FHA,VA Loan
- Electric utility on property: Yes
- Road surface type: Paved
Estimated market value
Not available
Estimated sales range
Not available
Not available
Price history
| Date | Event | Price |
|---|---|---|
| 6/11/2026 | Price change | $345,000-1.4%$305/sqft |
Source: | ||
| 5/26/2026 | Listed for sale | $349,900+62%$309/sqft |
Source: | ||
| 8/6/2020 | Sold | $216,000+0.9%$191/sqft |
Source: | ||
| 5/8/2020 | Price change | $214,000-2.7%$189/sqft |
Source: RE/MAX Crown Realty #231441 Report a problem | ||
| 4/17/2020 | Price change | $220,000-3.9%$195/sqft |
Source: RE/MAX Crown Realty #231441 Report a problem | ||
| 4/1/2020 | Listed for sale | $229,000+69.6%$202/sqft |
Source: RE/MAX Crown Realty #231441 Report a problem | ||
| 11/13/2017 | Sold | $135,000+63.6%$119/sqft |
Source: | ||
| 10/15/1999 | Sold | $82,500$73/sqft |
Source: Public Record Report a problem | ||
Public tax history
| Year | Property taxes | Tax assessment |
|---|---|---|
| 2025 | $4,616 +0.9% | $245,690 -0.8% |
| 2024 | $4,574 +33.7% | $247,781 +11% |
| 2023 | $3,422 +14.1% | $223,285 +19.9% |
| 2022 | $3,000 +10.8% | $186,229 +25% |
| 2021 | $2,708 +35.6% | $148,946 +3% |
| 2020 | $1,998 | $144,557 +2.3% |
| 2019 | $1,998 +1.6% | $141,307 +2.1% |
| 2018 | $1,965 +160.5% | $138,404 +101.2% |
| 2017 | $754 | $68,774 +2.1% |
| 2016 | $754 -0.6% | $67,360 +0.7% |
| 2015 | $759 -3.1% | $66,900 +0.8% |
| 2014 | $783 | $66,370 +1.5% |
| 2013 | -- | $65,390 +1.7% |
| 2012 | $659 -12% | $64,300 -15.1% |
| 2011 | $749 -19% | $75,720 -4.9% |
| 2010 | $925 +8.7% | $79,580 -4.5% |
| 2009 | $851 +4.9% | $83,330 +0.1% |
| 2008 | $811 -20.7% | $83,250 -33% |
| 2007 | $1,023 | $124,200 -7.8% |
| 2006 | -- | $134,760 +45.1% |
| 2005 | -- | $92,860 |
| 2004 | -- | $92,860 +16% |
| 2003 | -- | $80,050 +7.7% |
| 2002 | $1,057 +1.3% | $74,360 +7.6% |
| 2001 | $1,043 +4.7% | $69,130 +6.3% |
| 2000 | $997 | $65,040 |
Find assessor info on the county website
Monthly payment
Est. payment$--/mo
Payment breakdown
Explore the cost of this home by adjusting the details. Changes won't be saved.All calculations are estimates and provided by Zillow, Inc. for informational purposes only. Actual amounts may vary.
HOA fees may include property taxes on listings classified as Co-Ops. Contact the listing agent and/or owner for fee details.
Mortgage interest rates are dependent on a number of factors, including credit score, down payment, and repayment length. Interest rate data provided by Zillow Group Marketplace, Inc. as of 1/1/1970 from various mortgage lenders with which we have lead or other similar arrangements; the Estimated Payment is an average of those rates.
See how much you could borrow to make a competitive offer.
Climate risks
Neighborhood: 32958
Nearby schools
GreatSchools rating
- 7/10Sebastian Elementary SchoolGrades: PK-5Distance: 2 mi
- 6/10Sebastian River Middle SchoolGrades: 6-8Distance: 1.7 mi
- 5/10Sebastian River High SchoolGrades: 9-12Distance: 2 mi
Schools provided by the listing agent
- Elementary: Sebastian
- Middle: Sebastian River
- High: Sebastian River
Source: BeachesMLS. This data may not be complete. We recommend contacting the local school district to confirm school assignments for this home.
A local agent can set up tours, give advice and negotiate with sellers.
A local lender can help you make sure your offer is ready when you are.
- Florida
- Indian River County
- Sebastian
- 32958
- 726 Tuxedo Terrace