Skip main navigation
Closed
  • $315,000

    726 Valentine, Little Rock, AR 72205

    3beds
    1,591sqft
    Single Family Residence
    Built in 2024
    6,969.6 Square Feet Lot
    $322,200 Zestimate®
    $198/sqft
    $2,299 Estimated rent

    Home value

    $322,200

    $303,000 - $345,000

    $2,299/mo

    Zestimate® history
    Loading
    Loading...

    Owner options

    List your home for rent

    $2,299/mo

    Rent Zestimate®

    Find your next renter with Zillow Rental Manager. Plus, with online applications, you can quickly screen prospective tenants – for free.

    Learn more

    $2,299/mo

    Rent Zestimate®

    Refinance and save

    $1,923/mo

    Est. payment

    Refinancing to a lower rate could help reduce your monthly payments and save thousands over the life of the loan.

    See today's rates

    $1,923/mo

    Est. payment

    Explore your selling options

    Work with a Zillow partner agent

    Leverage their expertise and Zillow's premium Showcase listings to get your home seen by more buyers.

    Get started

    List with your own agent

    Get your home in front of millions of buyers by listing it on Zillow.

    Learn how to do it

    Sell it yourself

    Take full control of how buyers see your home on Zillow by listing For Sale by Owner (FSBO).

    List your home

    What's special

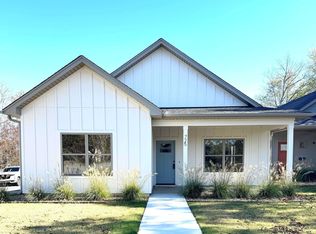
    Welcome to modern living in the heart of historic Capitol View/Stifft Station! This fabulous brand new construction showcases a thoughtful design with three bedrooms and 2 full baths, featuring a split floor plan for optimal comfort and privacy. Step inside to discover the elegance of vaulted ceilings, custom cabinetry with soft-close doors and drawers, and high-end lighting fixtures that add a touch of luxury to every room. The kitchen is a masterpiece with quartz countertops, beautiful tiles, and exquisite hardware, providing both functionality and style. Appliances to be installed prior to closing. The expansive laundry room ensures convenience, while outdoor storage adds an extra layer of practicality to your living space. Enjoy the charm of the neighborhood from the welcoming front porch, perfect for sitting and watching the world go by. Escape to the covered outdoor living space in the back of the house, creating a private oasis for relaxation and entertaining. Your two-car parking pad at the rear of the house adds to the convenience of this modern residence. Come and witness the possibilities that await you!

    Zillow last checked:

    Listing updated:

    Listed by:

    Jennifer R Adkins 501-454-8984,

    Adkins & Associates Real Estate

    Bought with:

    Michelle Honea, AR

    Keller Williams Realty

    Source: CARMLS,MLS#: 24024733MLS Logo

    Facts & features

    Interior

    Bedrooms & bathrooms
    • Bedrooms: 3
    • Bathrooms: 2
    • Full bathrooms: 2
    Dining room
    • Features: Kitchen/Dining Combo, Living/Dining Combo, Breakfast Bar
    Heating
    • Natural Gas
    Cooling
    • Electric
    Appliances
    • Included: Free-Standing Range, Microwave, Dishwasher, Disposal, Plumbed For Ice Maker, Gas Water Heater
    • Laundry: Electric Dryer Hookup, Laundry Room
    Features
    • Ceiling Fan(s), Pantry, Sheet Rock, Vaulted Ceiling(s), Primary Bedroom/Main Lv, Guest Bedroom/Main Lv, Primary Bedroom Apart, Guest Bedroom Apart, 3 Bedrooms Same Level
    • Flooring: Tile
    • Doors: Insulated Doors
    • Windows: Insulated Windows
    • Has fireplace: No
    • Fireplace features: None
    Interior area
    • Total structure area: 1,591
    • Total interior livable area: 1,591 sqft

    Property

    Parking
    • Total spaces: 2
    • Parking features: Parking Pad, Two Car
    Features
    • Levels: One
    • Stories: 1
    • Patio & porch: Patio, Porch
    • Exterior features: Storage, Rain Gutters
    Lot
    • Size: 6,969 sqft
    • Features: Level, Extra Landscaping

    Construction

    Type & style
    • Home type: SingleFamily
    • Architectural style: Craftsman
    • Property subtype: Single Family Residence
    Materials
    • Masonite
    • Foundation: Slab
    • Roof: Shingle
    Condition
    • New construction: Yes
    • Year built: 2024

    Utilities & green energy

    • Electric: Elec-Municipal (+Entergy)
    • Sewer: Public Sewer
    Green energy
    • Energy efficient items: Doors, Insulation, Ridge Vents/Caps

    Community & neighborhood

    Security
    • Security features: Smoke Detector(s)
    Location
    • Region: Little Rock
    • Subdivision: Central Heights

    HOA & financial

    HOA
    • Has HOA: No

    Other

    Other facts
    • Listing terms: VA Loan,FHA,Conventional,Cash
    • Road surface type: Paved

    Price history

    DateEventPrice
    10/16/2024Sold$315,000$198/sqft
    Source: CARMLS #24024733 Report a problem
    7/12/2024Listed for sale$315,000$198/sqft
    Source: CARMLS #24024733 Report a problem

    Public tax history

    Tax history is unavailable.

    Neighborhood: Capitol View-Stifft Station

    Nearby schools

    GreatSchools rating
    Get pre-qualified for a loan
    At Zillow Home Loans, we can pre-qualify you in as little as 5 minutes with no impact to your credit score.

    An equal housing lender. NMLS #10287.

    Sell for more on Zillow
    Get a Zillow Showcase℠ listing at no additional cost and you could sell for .
    $322,200
    2% more
    +$6,444
    With Zillow Showcase(estimated)
    $328,644