Skip main navigation
Sold
  • Price Unknown

    726 Victoria Dr, Midlothian, TX 76065

    3beds
    1,564sqft
    Single Family Residence
    Built in 2004
    7,492.32 Square Feet Lot
    $322,400 Zestimate®
    $--/sqft
    $2,274 Estimated rent

    Home value

    $322,400

    $306,000 - $339,000

    $2,274/mo

    Zestimate® history
    Loading
    Loading...

    Owner options

    List your home for rent

    $2,274/mo

    Rent Zestimate®

    Find your next renter with Zillow Rental Manager. Plus, with online applications, you can quickly screen prospective tenants – for free.

    Learn more

    $2,274/mo

    Rent Zestimate®

    Refinance and save

    $130/mo

    Est. payment

    Refinancing to a lower rate could help reduce your monthly payments and save thousands over the life of the loan.

    See today's rates

    $130/mo

    Est. payment

    Explore your selling options

    Work with a Zillow partner agent

    Leverage their expertise and Zillow's premium Showcase listings to get your home seen by more buyers.

    Get started

    List with your own agent

    Get your home in front of millions of buyers by listing it on Zillow.

    Learn how to do it

    Sell it yourself

    Take full control of how buyers see your home on Zillow by listing For Sale by Owner (FSBO).

    List your home

    What's special

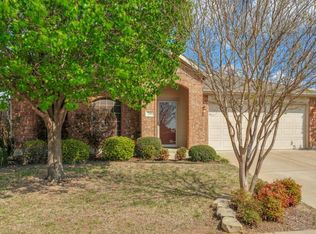
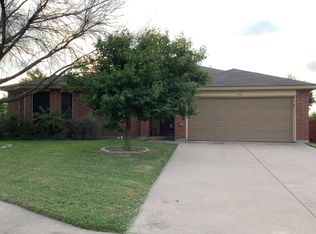
    This charming home is in a desirable location just a mile away from top rated schools! This three-bedroom, two-bathroom home offers ample space for comfortable living. The eat in kitchen features additional counter space and cabinetry and is open to the living room. The square footage of the home is laid out nicely and you'll enjoy the walk in pantry, walk in closets in all bedrooms and a walk in hall closet.. While it may benefit from some updating, this property presents a fantastic opportunity for those with a vision. All windows were replaced in 2020 with single hung windows. The shed in the backyard features, shelving, electrical, AC and a TV. You can store yard equipment in there or have a place to work on projects. Situated just a mile from the elementary, middle, and high school, you'll enjoy the convenience of short walks to drop off and pick up your kids. Don't miss out on this incredible opportunity to create the home of your dreams in an ideal location.

    Zillow last checked:

    Listing updated:

    Listed by:

    Danae Hewitt 0709408 940-395-3287,

    Briko Realty Services 940-395-3287

    Bought with:

    Cheryl Kypreos

    Central Metro Realty

    Source: NTREIS,MLS#: 20371039

    Facts & features

    Interior

    Bedrooms & bathrooms
    • Bedrooms: 3
    • Bathrooms: 2
    • Full bathrooms: 2
    Primary bedroom
    • Features: Dual Sinks, En Suite Bathroom, Jetted Tub, Separate Shower, Walk-In Closet(s)
    • Level: First
    • Dimensions: 17 x 12
    Bedroom
    • Features: Ceiling Fan(s)
    • Level: First
    • Dimensions: 12 x 12
    Bedroom
    • Features: Ceiling Fan(s)
    • Level: First
    • Dimensions: 12 x 12
    Bedroom
    • Features: Ceiling Fan(s)
    • Level: First
    • Dimensions: 8 x 11
    Kitchen
    • Features: Built-in Features, Eat-in Kitchen, Kitchen Island, Walk-In Pantry
    • Level: First
    • Dimensions: 19 x 12
    Living room
    • Level: First
    • Dimensions: 14 x 17
    Heating
    • Central, Electric
    Cooling
    • Central Air, Ceiling Fan(s)
    Appliances
    • Included: Dishwasher, Electric Oven, Disposal, Microwave, Refrigerator, Vented Exhaust Fan, Water Purifier
    • Laundry: Washer Hookup
    Features
    • Eat-in Kitchen, High Speed Internet, Kitchen Island, Open Floorplan, Pantry, Walk-In Closet(s)
    • Flooring: Carpet, Linoleum
    • Windows: Bay Window(s), Window Coverings
    • Has basement: No
    • Number of fireplaces: 1
    • Fireplace features: Wood Burning
    Interior area
    • Total interior livable area: 1,564 sqft

    Property

    Parking
    • Total spaces: 2
    • Parking features: Garage, Garage Door Opener
    • Attached garage spaces: 2
    Features
    • Levels: One
    • Stories: 1
    • Patio & porch: Rear Porch, Covered
    • Exterior features: Rain Gutters, Storage
    • Pool features: None
    • Fencing: Back Yard,Wood
    Lot
    • Size: 7,492 sqft
    • Features: Few Trees
    Details
    • Parcel number: 225165

    Construction

    Type & style
    • Home type: SingleFamily
    • Architectural style: Traditional,Detached
    • Property subtype: Single Family Residence
    Materials
    • Brick
    • Foundation: Slab
    • Roof: Shingle
    Condition
    • Year built: 2004

    Utilities & green energy

    • Sewer: Public Sewer
    • Water: Public
    • Utilities for property: Sewer Available, Water Available
    Green energy
    • Energy efficient items: Windows

    Community & neighborhood

    Location
    • Region: Midlothian
    • Subdivision: Kensington Park Ph I

    HOA & financial

    HOA
    • Has HOA: Yes
    • HOA fee: $130 annually
    • Services included: Maintenance Grounds
    • Association name: Kensington Park Phase 1
    • Association phone: 972-775-2839

    Other

    Other facts
    • Listing terms: Cash,Conventional,FHA,VA Loan

    Price history

    DateEventPrice
    2/1/2026Listing removed$2,265$1/sqft
    Source: Zillow Rentals Report a problem
    1/30/2026Price change$2,265-1.9%$1/sqft
    Source: Zillow Rentals Report a problem
    1/27/2026Price change$2,310-0.9%$1/sqft
    Source: Zillow Rentals Report a problem
    1/25/2026Price change$2,330+0.4%$1/sqft
    Source: Zillow Rentals Report a problem
    1/15/2026Price change$2,320+7.7%$1/sqft
    Source: Zillow Rentals Report a problem
    1/13/2026Price change$2,155-2%$1/sqft
    Source: Zillow Rentals Report a problem
    1/10/2026Price change$2,200+0.7%$1/sqft
    Source: Zillow Rentals Report a problem
    12/24/2025Price change$2,185-2%$1/sqft
    Source: Zillow Rentals Report a problem
    12/16/2025Price change$2,230-2%$1/sqft
    Source: Zillow Rentals Report a problem
    12/9/2025Price change$2,275-1.9%$1/sqft
    Source: Zillow Rentals Report a problem
    12/2/2025Listed for rent$2,320$1/sqft
    Source: Zillow Rentals Report a problem
    5/15/2024Listing removed--
    Source: Zillow Rentals Report a problem
    5/11/2024Price change$2,320+1.8%$1/sqft
    Source: Zillow Rentals Report a problem
    5/7/2024Price change$2,280+0.2%$1/sqft
    Source: Zillow Rentals Report a problem
    5/1/2024Price change$2,275+2%$1/sqft
    Source: Zillow Rentals Report a problem
    4/29/2024Listed for rent$2,230$1/sqft
    Source: Zillow Rentals Report a problem
    3/19/2024Listing removed--
    Source: Zillow Rentals Report a problem
    3/4/2024Listed for rent$2,230+4%$1/sqft
    Source: Zillow Rentals Report a problem
    10/11/2023Listing removed--
    Source: Zillow Rentals Report a problem
    9/20/2023Listed for rent$2,145$1/sqft
    Source: Zillow Rentals Report a problem
    9/6/2023Listing removed--
    Source: Zillow Rentals Report a problem
    8/18/2023Listed for rent$2,145$1/sqft
    Source: Zillow Rentals Report a problem
    8/4/2023Sold--
    Source: NTREIS #20371039 Report a problem
    7/19/2023Pending sale$323,000$207/sqft
    Source: NTREIS #20371039 Report a problem
    7/8/2023Contingent$323,000$207/sqft
    Source: NTREIS #20371039 Report a problem
    7/5/2023Listed for sale$323,000$207/sqft
    Source: NTREIS #20371039 Report a problem

    Public tax history

    YearProperty taxesTax assessment
    2025$6,046 -3.5%$303,078 -3.2%
    2024$6,263 -0.1%$313,000 +1.5%
    2023$6,268 +11.3%$308,526 +22.7%
    2022$5,633 $251,407 +24.3%
    2021-- $202,180 +3.6%
    2020-- $195,100 +2%
    2019$2,151 +4.1%$191,250 +6.7%
    2018$2,067 $179,310 +7.3%
    2017$2,067 +5.5%$167,100 +9.3%
    2016$1,959 +1%$152,930 +10.7%
    2015$1,941 $138,100 +8.3%
    2014$1,941 $127,550 +1.7%
    2013-- $125,360 +1.8%
    2012-- $123,090 -0.8%
    2011-- $124,120 -0.7%
    2010-- $125,010 -0.4%
    2009-- $125,560 -1.7%
    2008-- $127,710 +0.6%
    2007-- $126,960 +5.1%
    2006-- $120,760 +0.8%
    2005-- $119,780 +379.1%
    2004-- $25,000

    Find assessor info on the county website

    Neighborhood: Kensington Park

    Nearby schools

    GreatSchools rating
    Schools provided by the listing agent
    • Elementary: Baxter
    • Middle: Walnut Grove
    • High: Heritage
    • District: Midlothian ISD

    Source: NTREIS. This data may not be complete. We recommend contacting the local school district to confirm school assignments for this home.

    Get a cash offer in 3 minutes
    Find out how much your home could sell for in as little as 3 minutes with a no-obligation cash offer.
    Estimated market value
    $322,400
    Get a cash offer in 3 minutes
    Find out how much your home could sell for in as little as 3 minutes with a no-obligation cash offer.
    Estimated market value
    $322,400