Skip main navigation
Closed
  • $4,700,000

    726 Vosswood Dr, Nashville, TN 37205

    5beds
    7,187sqft
    Single Family Residence, Residential
    Built in 2022
    0.99 Acres Lot
    $4,766,200 Zestimate®
    $654/sqft
    $7,349 Estimated rent

    Home value

    $4,766,200

    $4.38M - $5.15M

    $7,349/mo

    Zestimate® history
    Loading
    Loading...

    Owner options

    List your home for rent

    $7,349/mo

    Rent Zestimate®

    Find your next renter with Zillow Rental Manager. Plus, with online applications, you can quickly screen prospective tenants – for free.

    Learn more

    $7,349/mo

    Rent Zestimate®

    Refinance and save

    $22,024/mo

    Est. payment

    Refinancing to a lower rate could help reduce your monthly payments and save thousands over the life of the loan.

    See today's rates

    $22,024/mo

    Est. payment

    Explore your selling options

    Work with a Zillow partner agent

    Leverage their expertise and Zillow's premium Showcase listings to get your home seen by more buyers.

    Get started

    List with your own agent

    Get your home in front of millions of buyers by listing it on Zillow.

    Learn how to do it

    Sell it yourself

    Take full control of how buyers see your home on Zillow by listing For Sale by Owner (FSBO).

    List your home

    What's special

    Large poolTwo-sided fireplaceSecluded oasisSprawling acre lotFenced-in backyardCovered patioSecond laundry room
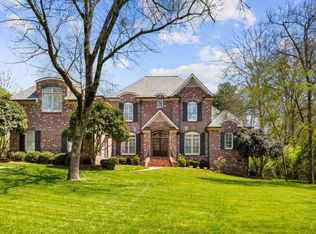
    Discover luxury living in this exquisite 7,187 sqft home built by Landon Development. Set on a sprawling acre lot, this residence boasts 5 en suite bedrooms and 2 additional half bathrooms, ensuring comfort and privacy for all. The grand great room and scullery are perfect for entertaining and keeping the space clean. The main-level owner’s retreat offers a secluded oasis along with the office which is also located downstairs. Upstairs you'll find the guest rooms, a gorgeous flex room, second laundry room, and the perfect theatre room. Step outside through the folding wall of doors to enjoy the large pool and covered patio which creates the ultimate indoor/outdoor living space. Relax on the couch in the sunken seating area that has a two-sided fireplace. Marvel at the outdoor kitchen & grill, fenced-in backyard ideal for outdoor relaxation, tossing ball, or inviting friends & family over. This home seamlessly combines elegance and functionality in an exceptional setting.

    Zillow last checked:

    Listing updated:

    Listed by:

    Alan Worthy 615-818-8771,

    eXp Realty,

    Carrie Zeier 615-232-4300,

    eXp Realty

    Bought with:

    Lorene Hetherington, 361683

    Parks Compass

    Source: RealTracs MLS as distributed by MLS GRID,MLS#: 2699655MLS Logo

    Facts & features

    Interior

    Bedrooms & bathrooms
    • Bedrooms: 5
    • Bathrooms: 7
    • Full bathrooms: 5
    • 1/2 bathrooms: 2
    • Main level bedrooms: 2
    Bedroom 1
    • Features: Walk-In Closet(s)
    • Level: Walk-In Closet(s)
    • Area: 270 Square Feet
    • Dimensions: 15x18
    Bedroom 2
    • Features: Extra Large Closet
    • Level: Extra Large Closet
    • Area: 169 Square Feet
    • Dimensions: 13x13
    Bedroom 3
    • Features: Bath
    • Level: Bath
    • Area: 252 Square Feet
    • Dimensions: 18x14
    Bedroom 4
    • Features: Bath
    • Level: Bath
    • Area: 350 Square Feet
    • Dimensions: 14x25
    Bonus room
    • Features: Wet Bar
    • Level: Wet Bar
    • Area: 408 Square Feet
    • Dimensions: 24x17
    Den
    • Features: Separate
    • Level: Separate
    • Area: 357 Square Feet
    • Dimensions: 21x17
    Dining room
    • Features: Separate
    • Level: Separate
    • Area: 242 Square Feet
    • Dimensions: 22x11
    Kitchen
    • Area: 242 Square Feet
    • Dimensions: 22x11
    Living room
    • Area: 575 Square Feet
    • Dimensions: 23x25
    Heating
    • Central, Natural Gas
    Cooling
    • Ceiling Fan(s), Central Air, Gas
    Appliances
    • Included: Dishwasher, ENERGY STAR Qualified Appliances, Indoor Grill, Ice Maker, Microwave, Refrigerator, Double Oven, Gas Oven, Gas Range
    • Laundry: Gas Dryer Hookup, Washer Hookup
    Features
    • Built-in Features, Entrance Foyer, High Ceilings, Open Floorplan, Pantry, Walk-In Closet(s), Wet Bar, Kitchen Island
    • Flooring: Wood, Slate, Tile
    • Basement: Crawl Space
    • Number of fireplaces: 3
    • Fireplace features: Gas, Great Room
    Interior area
    • Total structure area: 7,187
    • Total interior livable area: 7,187 sqft
    • Finished area above ground: 7,187

    Property

    Parking
    • Total spaces: 7
    • Parking features: Garage Door Opener, Garage Faces Side, Concrete, Driveway
    • Garage spaces: 3
    • Uncovered spaces: 4
    Features
    • Levels: Two
    • Stories: 2
    • Patio & porch: Patio, Covered
    • Exterior features: Gas Grill
    • Has private pool: Yes
    • Pool features: In Ground
    • Has spa: Yes
    • Spa features: Private
    • Fencing: Back Yard
    Lot
    • Size: 0.99 Acres
    • Dimensions: 130 x 336
    • Features: Cleared, Level, Private
    Details
    • Parcel number: 11508005700
    • Special conditions: Standard

    Construction

    Type & style
    • Home type: SingleFamily
    • Property subtype: Single Family Residence, Residential
    Materials
    • Stone, Wood Siding
    • Roof: Shingle
    Condition
    • New construction: No
    • Year built: 2022

    Utilities & green energy

    • Sewer: Public Sewer
    • Water: Public
    • Utilities for property: Water Available

    Community & HOA

    Community
    • Security: Carbon Monoxide Detector(s), Fire Alarm, Smoke Detector(s)
    • Subdivision: West Meade Farms
    HOA
    • Has HOA: No
    Location
    • Region: Nashville

    Financial & listing details

    • Price per square foot: $654/sqft
    • Tax assessed value: $3,368,700
    • Annual tax amount: $23,417
    • Date on market: 9/9/2024

    Price history

    DateEventPrice
    1/17/2025Sold$4,700,000-1.9%$654/sqft
    Source: RealTracs MLS as distributed by MLS GRID #2699655 Report a problem
    11/26/2024Contingent$4,790,000$666/sqft
    Source: RealTracs MLS as distributed by MLS GRID #2699655 Report a problem
    11/26/2024Listed for sale$4,790,000$666/sqft
    Source: RealTracs MLS as distributed by MLS GRID #2699655 Report a problem
    11/7/2024Contingent$4,790,000$666/sqft
    Source: RealTracs MLS as distributed by MLS GRID #2699655 Report a problem
    11/7/2024Listed for sale$4,790,000$666/sqft
    Source: RealTracs MLS as distributed by MLS GRID #2699655 Report a problem
    11/7/2024Contingent$4,790,000$666/sqft
    Source: RealTracs MLS as distributed by MLS GRID #2699655 Report a problem
    9/9/2024Listed for sale$4,790,000+803.8%$666/sqft
    Source: RealTracs MLS as distributed by MLS GRID #2699655 Report a problem
    6/22/2020Sold$530,000$74/sqft
    Source: Public Record Report a problem

    Public tax history

    YearProperty taxesTax assessment
    2025$23,699 +1.2%$842,175 +17%
    2024$23,417 $719,625
    2023$23,417 +110.3%$719,625 +110.3%
    2022$11,134 +102.5%$342,175 +104.7%
    2021$5,498 +8.4%$167,200 +39.1%
    2020$5,073 +33.8%$120,175
    2019$3,792 $120,175
    2018$3,792 $120,175
    2017$3,792 $120,175 +21.7%
    2016$3,792 -15%$98,775
    2015$4,461 $98,775
    2014$4,461 $98,775
    2013-- $98,775 -2%
    2012-- $100,750
    2011-- $100,750
    2010-- $100,750
    2009-- $100,750 +19.8%
    2008-- $84,075
    2007-- $84,075
    2006-- --
    2005-- --
    2004-- --
    2003-- --
    2002-- --
    2001-- --
    2000-- --
    Find assessor info on the county website

    Neighborhood: West Meade

    Nearby schools

    GreatSchools rating
    Schools provided by the listing agent
    • Elementary: Gower Elementary
    • Middle: H. G. Hill Middle
    • High: James Lawson High School

    Source: RealTracs MLS as distributed by MLS GRID. This data may not be complete. We recommend contacting the local school district to confirm school assignments for this home.

    Get a cash offer in 3 minutes
    Find out how much your home could sell for in as little as 3 minutes with a no-obligation cash offer.
    Estimated market value
    $4,766,200
    Get a cash offer in 3 minutes
    Find out how much your home could sell for in as little as 3 minutes with a no-obligation cash offer.
    Estimated market value
    $4,766,200