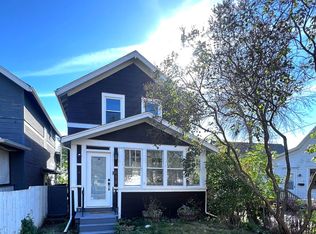
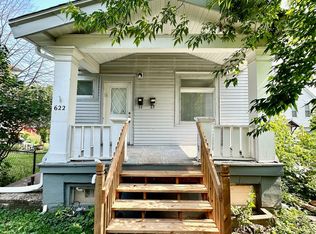
Wake up to Lake Superior every day. Set high on a double lot on Observation Hill, this split-entry home was designed around its view Lake Superior, the Aerial Lift Bridge, Park Point, the harbor, and the St. Louis River all spread out below. The layout balances privacy with those sightlines, so you get an outlook that's hard to find anywhere else in Duluth. Big windows in the kitchen, dining area, living room, and primary bedroom keep the lake in view all day, and the upstairs bonus room goes even further from up there you can watch ships pass, look out toward Enger Tower, and take in the city skyline.
Inside, roughly 2,800 square feet gives you room to breathe: 4 bedrooms, a versatile bonus room, and 2 bathrooms. Vaulted ceilings and hardwood floors run through a semi-open layout connecting the living room, kitchen, dining area, and deck, so the space works equally well for a quiet night in or a house full of guests. Head downstairs and you'll find a walkout lower level with a large rec room and two more bedrooms plenty of extra space to spread out, work, or host.
The 35-foot deck facing the lake is the home's centerpiece, reachable straight from the kitchen/dining area and from the primary bedroom. It's the spot for morning coffee or an evening with friends, with harbor traffic drifting by in the background. The property also includes a second lot, a 2-stall insulated garage, room for extra vehicles, a generous garden area, and a second-story balcony off the bonus room. A gas fireplace warms the dining room, and an easy-to-reach attic adds bonus storage. Recent updates give you peace of mind: a new roof on the house and garage (2026), a new water heater (2025), new carpet (2026), and a freshly updated lower-level bathroom (2025).
You're a short walk from Enger Tower & Golf Course, Twin Ponds, and the Lake Superior Hiking Trails with all the quiet and wildlife that comes with them and just minutes by car from Canal Park, the Park Point beaches, the Mill Hill Mall area, and the Craft District.
With approximately 2,800 square feet, 4 bedrooms, a bonus room, and 2 bathrooms, this home is suited for both functional everyday living and entertaining. A semi-open-concept design, vaulted ceilings, and hardwood floors create a natural flow between the living room, kitchen, dining area, and deck. The lower level includes a spacious rec room, two additional bedrooms, and a walkout basement, giving plenty of room to spread out.
Outside, the star of the show is the 35-foot lake-facing deck with access from the kitchen/dining area and the primary bedroom. Whether enjoying a quiet morning or entertaining friends, the setting is ideal for taking in the views and watching ships move through the harbor. Additional features include the double lot, a 2-stall insulated garage, extra parking, a large garden, and a second-story balcony off the upper bonus room. The dining room includes a gas fireplace, and an easily accessible attic offers generous storage. Recent updates include a new roof on both the house and garage (2026), water heater (2025), new carpet (2026), and a refreshed lower-level bathroom (2025).
Located within easy walking distance to Enger Tower & Golf Course, Twin Ponds, and the Lake Superior Hiking Trails, you'll enjoy serene views and wildlife while being just a few minutes' drive from Canal Park, Park Point beaches, the Mill Hill Mall area, and the Craft District.
Renter responsible for utilities except for seasonal lawn care.
House for rent
Accepts Zillow applications
$3,850/moFees may apply
726 W 5th St, Duluth, MN 55806
4beds
2,800sqft
Price may not include required fees and charges. Price shown reflects the lease term provided. Learn more|
Single family residence
Available now
No pets
Air conditioner, central air
In unit laundry
Garage parking
Central, forced air
What's special
Hardwood floorsRoom for extra vehiclesVaulted ceilingsGenerous garden areaVersatile bonus roomSecond lot
- 5 days |
- -- |
- -- |
Zillow last checked:
Listing updated:
Travel times
Facts & features
Interior
Bedrooms & bathrooms
- Bedrooms: 4
- Bathrooms: 2
- Full bathrooms: 2
Heating
- Central, Forced Air
Cooling
- Air Conditioner, Central Air
Appliances
- Included: Dishwasher, Dryer, Freezer, Microwave Oven, Oven, Refrigerator, Washer
- Laundry: In Unit
Features
- Flooring: Carpet, Hardwood, Tile
Interior area
- Total interior livable area: 2,800 sqft
Property
Parking
- Parking features: Detached, Garage, Off Street
- Has garage: Yes
- Details: Contact manager
Features
- Patio & porch: Patio
Details
- Additional structures: Garage(s)
- Parcel number: 010127003350
Construction
Type & style
- Home type: SingleFamily
- Property subtype: Single Family Residence
Community & HOA
HOA
- Amenities included: Parking
Location
- Region: Duluth
Financial & listing details
- Lease term: 1 Year
Price history
| Date | Event | Price |
|---|---|---|
| 8/28/2026 | Listed for rent | $3,850$1/sqft |
Source: Zillow Rentals Report a problem | ||
| 7/10/2026 | Sold | $608,000+1.4%$217/sqft |
Source:  Lake Superior Area Realtors as distributed by MLS GRID #6124699 Report a problem Lake Superior Area Realtors as distributed by MLS GRID #6124699 Report a problem | ||
| 5/11/2026 | Pending sale | $599,900$214/sqft |
Source: Lake Superior Area Realtors as distributed by MLS GRID #6124699 Report a problem | ||
| 5/2/2026 | Contingent | $599,900$214/sqft |
Source: Lake Superior Area Realtors as distributed by MLS GRID #6124699 Report a problem | ||
| 4/23/2026 | Listed for sale | $599,900+20%$214/sqft |
Source: Lake Superior Area Realtors as distributed by MLS GRID #6124699 Report a problem | ||
| 1/24/2022 | Sold | $500,000-6.5%$179/sqft |
Source: Lake Superior Area Realtors as distributed by MLS GRID #6099510 Report a problem | ||
| 12/2/2021 | Pending sale | $535,000$191/sqft |
Source: Lake Superior Area Realtors as distributed by MLS GRID #6099510 Report a problem | ||
| 10/4/2021 | Price change | $535,000-2.7%$191/sqft |
Source: Lake Superior Area Realtors as distributed by MLS GRID #6099510 Report a problem | ||
| 9/7/2021 | Listed for sale | $550,000+62.2%$196/sqft |
Source: Lake Superior Area Realtors as distributed by MLS GRID #6099510 Report a problem | ||
| 6/15/2016 | Sold | $339,000$121/sqft |
Source: Agent Provided Report a problem | ||
| 4/25/2016 | Pending sale | $339,000$121/sqft |
Source: Real Living Messina & Associates, Inc. #6021492 Report a problem | ||
| 4/13/2016 | Listed for sale | $339,000$121/sqft |
Source: Real Living Messina & Associates, Inc. #6021492 Report a problem | ||
Neighborhood: Central Hillside
Nearby schools
GreatSchools rating
- 2/10Myers-Wilkins ElementaryGrades: PK-5Distance: 1.4 mi
- 4/10Lincoln Park Middle SchoolGrades: 6-8Distance: 2.2 mi
- 5/10Denfeld Senior High SchoolGrades: 9-12Distance: 3.2 mi