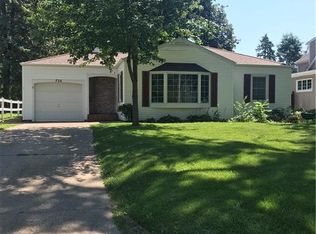
Discover your dream home with this newly updated, move-in-ready gem featuring four spacious bedrooms, two and a half bathrooms, an office, a family room, and a three-car garage. This unique property boasts an outdoor paradise where you can unwind on the deck or take a dip in the 20' saltwater pool, all within the privacy of a fenced backyard. The interior is equally impressive, showcasing luxurious finishes like a large walk-in master shower, and countertops of quartz, granite, and marble. With ample space for entertaining both inside and out, this home is perfect for gatherings and relaxation. Enjoy the convenience of easy access to I-80 and a short 30-minute drive to downtown Des Moines. Proximity to schools, a farmers market, and downtown amenities adds to the allure. Don't miss the chance to make this beautiful home yours!
For sale
$329,000
726 W 9th St S, Newton, IA 50208
4beds
2,342sqft
Single Family Residence
Built in 1930
7,396 Square Feet Lot
$-- Zestimate®
$140/sqft
$-- HOA
What's special
Outdoor paradiseFour spacious bedroomsThree-car garageFamily roomLarge walk-in master shower
- 232 days |
- 173 |
- 7 |
Zillow last checked:
Listing updated:
Listed by:
Janet Reents (641)521-0419,
Realty ONE Group Impact
Source: DMMLS,MLS#: 730633
Originating MLS: Des Moines Area Association of REALTORS
Loading...
Facts & features
Interior
Bedrooms & bathrooms
- Bedrooms: 4
- Bathrooms: 3
- Full bathrooms: 2
- 1/2 bathrooms: 1
- Main level bedrooms: 1
Heating
- Forced Air, Gas
Cooling
- Central Air
Appliances
- Included: Dishwasher, Microwave, Refrigerator, Stove
Features
- Basement: Partially Finished
- Number of fireplaces: 1
- Fireplace features: Wood Burning
Interior area
- Total structure area: 2,342
- Total interior livable area: 2,342 sqft
- Finished area below ground: 312
Property
Parking
- Total spaces: 3
- Parking features: Detached, Garage, Three Car Garage
- Garage spaces: 3
Features
- Levels: One and One Half
- Stories: 1.5
- Pool features: Above Ground
Lot
- Size: 7,396 Square Feet
- Dimensions: 43 x 144
Details
- Parcel number: 0833409005
- Zoning: Res
Construction
Type & style
- Home type: SingleFamily
- Architectural style: One and One Half Story
- Property subtype: Single Family Residence
Materials
- Roof: Asphalt,Shingle
Condition
- Year built: 1930
Utilities & green energy
- Sewer: Public Sewer
- Water: Public
Community & HOA
HOA
- Has HOA: No
Location
- Region: Newton
Financial & listing details
- Price per square foot: $140/sqft
- Tax assessed value: $290,860
- Annual tax amount: $4,520
- Date on market: 11/18/2025
- Cumulative days on market: 233 days
- Listing terms: Cash,Conventional,FHA,USDA Loan,VA Loan
Estimated market value
Not available
Estimated sales range
Not available
Not available
Price history
| Date | Event | Price |
|---|---|---|
| 4/8/2026 | Price change | $329,000-0.3%$140/sqft |
Source: | ||
| 11/18/2025 | Listed for sale | $329,900-1.8%$141/sqft |
Source: | ||
| 12/18/2024 | Listing removed | $336,000-0.6%$143/sqft |
Source: | ||
| 11/22/2024 | Price change | $338,000-0.3%$144/sqft |
Source: | ||
| 11/8/2024 | Price change | $339,000-0.3%$145/sqft |
Source: | ||
| 8/19/2024 | Price change | $339,900-1.5%$145/sqft |
Source: | ||
| 8/1/2024 | Price change | $345,000-1.1%$147/sqft |
Source: | ||
| 7/24/2024 | Price change | $348,900-0.3%$149/sqft |
Source: | ||
| 6/15/2024 | Listed for sale | $349,900+260.7%$149/sqft |
Source: | ||
| 4/30/1993 | Sold | $97,000$41/sqft |
Source: Agent Provided Report a problem | ||
Public tax history
| Year | Property taxes | Tax assessment |
|---|---|---|
| 2025 | $4,520 +0.6% | $290,860 +16.9% |
| 2024 | $4,492 +0.4% | $248,860 0% |
| 2023 | $4,472 +9.3% | $248,920 +18.4% |
| 2022 | $4,092 -11.4% | $210,210 +9% |
| 2021 | $4,620 -2.6% | $192,890 -6.2% |
| 2020 | $4,744 +10.2% | $205,560 |
| 2019 | $4,305 -0.1% | $205,560 +15.3% |
| 2018 | $4,309 +7.7% | $178,280 |
| 2017 | $4,002 +0.1% | $178,280 |
| 2016 | $4,000 | $178,280 |
| 2015 | $4,000 +10.5% | $178,280 |
| 2014 | $3,620 -0.2% | $178,280 |
| 2012 | $3,628 -0.1% | -- |
| 2011 | $3,630 +2.9% | -- |
| 2010 | $3,526 +1.7% | -- |
| 2009 | $3,466 +2.4% | -- |
| 2008 | $3,384 -2.8% | -- |
| 2007 | $3,480 -7.8% | -- |
| 2005 | $3,774 | -- |
Find assessor info on the county website
Monthly payment
Est. payment$--/mo
Payment breakdown
Explore the cost of this home by adjusting the details. Changes won't be saved.All calculations are estimates and provided by Zillow, Inc. for informational purposes only. Actual amounts may vary.
HOA fees may include property taxes on listings classified as Co-Ops. Contact the listing agent and/or owner for fee details.
Mortgage interest rates are dependent on a number of factors, including credit score, down payment, and repayment length. Interest rate data provided by Zillow Group Marketplace, Inc. as of 1/1/1970 from various mortgage lenders with which we have lead or other similar arrangements; the Estimated Payment is an average of those rates.
See how much you could borrow to make a competitive offer.
Climate risks
Neighborhood: 50208
Getting around
33 / 100
Car-DependentNearby schools
GreatSchools rating
- 6/10Woodrow Wilson Elementary SchoolGrades: K-4Distance: 0.1 mi
- 3/10Berg Middle SchoolGrades: 5-8Distance: 2 mi
- 4/10Newton Senior High SchoolGrades: 9-12Distance: 0.7 mi
Schools provided by the listing agent
- District: Newton
Source: DMMLS. This data may not be complete. We recommend contacting the local school district to confirm school assignments for this home.
A local agent can set up tours, give advice and negotiate with sellers.
- Iowa
- Jasper County
- Newton
- 50208
- 726 W 9th St S