Skip main navigation
Sold
  • Price Unknown

    726 W Lennon Dr, Emory, TX 75440

    3beds
    1,276sqft
    Single Family Residence
    Built in 1963
    2.2 Acres Lot
    $179,900 Zestimate®
    $--/sqft
    $1,327 Estimated rent

    Home value

    $179,900

    Estimated sales range

    Not available

    $1,327/mo

    Zestimate® history
    Loading
    Loading...

    Owner options

    List your home for rent

    $1,327/mo

    Rent Zestimate®

    Find your next renter with Zillow Rental Manager. Plus, with online applications, you can quickly screen prospective tenants – for free.

    Learn more

    $1,327/mo

    Rent Zestimate®

    Refinance and save

    Refinancing to a lower rate could help reduce your monthly payments and save thousands over the life of the loan.

    See today's rates

    Explore your selling options

    Work with a Zillow partner agent

    Leverage their expertise and Zillow's premium Showcase listings to get your home seen by more buyers.

    Get started

    List with your own agent

    Get your home in front of millions of buyers by listing it on Zillow.

    Learn how to do it

    Sell it yourself

    Take full control of how buyers see your home on Zillow by listing For Sale by Owner (FSBO).

    List your home

    What's special

    Wood burning fireplaceBrick homeGood closet space
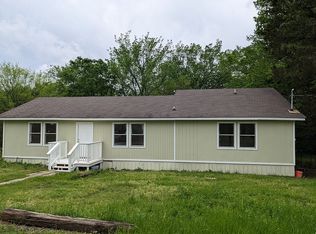
    Come check out this 3 bedroom 1 bath brick home located near downtown Emory on 2.198 acres of land. You will enjoy a peaceful setting with the wood burning fireplace in the living space and a pond to the left of the home with a bridge leading to the private island. This home is perfect for first time homebuyers, small families, or those looking to downsize. The bedrooms are all nicely sized and have good closet space. There is a 3000 sqft metal shop located on the property. It does have some fire damage but still has two thirds amount of shop undamaged and usable.

    Zillow last checked:

    Listing updated:

    Listed by:

    Courtney Harrell 903-330-8826,

    Leslie Cain Realty, LLC

    Bought with:

    Lisa Rohus, TREC# 0635507

    Source: GTARMLS,MLS#: 25015736MLS Logo

    Facts & features

    Interior

    Bedrooms & bathrooms
    • Bedrooms: 3
    • Bathrooms: 1
    • Full bathrooms: 1
    Rooms
    • Room types: 1 Living Area
    Bedroom
    • Level: Main
    Bathroom
    • Features: Shower Only
    Dining room
    • Features: Formal Living Combo
    Heating
    • Central/Gas, Fireplace(s), Wood
    Cooling
    • Central Electric, Exhaust Fan
    Appliances
    • Included: Dishwasher, Electric Oven, Electric Cooktop, Electric Water Heater
    Features
    • Ceiling Fan(s)
    • Number of fireplaces: 1
    • Fireplace features: One Wood Burning
    Interior area
    • Total structure area: 1,276
    • Total interior livable area: 1,276 sqft

    Property

    Parking
    • Parking features: Garage Faces Side
    • Has garage: Yes
    • Has uncovered spaces: Yes
    Features
    • Levels: One
    • Stories: 1
    • Patio & porch: Patio Covered
    • Pool features: None
    • Fencing: Barbed Wire,Chain Link
    Lot
    • Size: 2.2 Acres
    Details
    • Additional structures: Barn(s)
    • Parcel number: 2316
    • Special conditions: None

    Construction

    Type & style
    • Home type: SingleFamily
    • Architectural style: Traditional
    • Property subtype: Single Family Residence
    Materials
    • Brick and Stone
    • Foundation: Slab
    • Roof: Composition
    Condition
    • Year built: 1963

    Utilities & green energy

    • Sewer: Public Sewer
    • Water: Public

    Community & HOA

    Community
    • Subdivision: A0109
    HOA
    • Has HOA: No
    Location
    • Region: Emory

    Financial & listing details

    • Tax assessed value: $239,621
    • Annual tax amount: $1,805
    • Date on market: 10/25/2025
    • Listing terms: Conventional,Cash

    Price history

    DateEventPrice
    6/29/2026Sold--
    Source: GTARMLS #25015736 Report a problem
    5/24/2026Pending sale$176,000$138/sqft
    Source: GTARMLS #25015736 Report a problem
    5/11/2026Price change$176,000-11.8%$138/sqft
    Source: GTARMLS #25015736 Report a problem
    3/25/2026Price change$199,500-6.8%$156/sqft
    Source: NTREIS #21110728 Report a problem
    2/15/2026Price change$214,000-6.8%$168/sqft
    Source: GTARMLS #25015736 Report a problem
    11/10/2025Price change$229,500-4.4%$180/sqft
    Source: GTARMLS #25015736 Report a problem
    10/25/2025Listed for sale$240,000-3.6%$188/sqft
    Source: GTARMLS #25015736 Report a problem
    8/12/2025Listing removed$249,000$195/sqft
    Source: NTREIS #20895147 Report a problem
    5/28/2025Price change$249,000-7.4%$195/sqft
    Source: NTREIS #20895147 Report a problem
    4/28/2025Price change$269,000-6.9%$211/sqft
    Source: NTREIS #20895147 Report a problem
    4/17/2025Price change$289,000-2%$226/sqft
    Source: NTREIS #20895147 Report a problem
    4/8/2025Listed for sale$295,000+31.1%$231/sqft
    Source: NTREIS #20895147 Report a problem
    4/6/2023Listing removed--
    Source: NTREIS #14529697 Report a problem
    3/13/2022Listing removed$225,000$176/sqft
    Source: NTREIS #14529697 Report a problem
    11/1/2021Listing removed$225,000$176/sqft
    Source: NTREIS #14529697 Report a problem
    6/21/2021Price change$225,000-13.4%$176/sqft
    Source: NTREIS #14529697 Report a problem
    4/27/2021Price change$259,900-20%$204/sqft
    Source: NTREIS #14529697 Report a problem
    3/10/2021Listed for sale$325,000$255/sqft
    Source: NTREIS #14529697 Report a problem

    Public tax history

    YearProperty taxesTax assessment
    2025-- $175,522 +9.7%
    2024$1,817 +8.4%$160,073 +9.6%
    2023$1,676 -26.3%$146,031 +9.6%
    2022$2,273 -0.7%$133,268 +9.5%
    2021$2,289 $121,654 +9.5%
    2020-- $111,097 +7.7%
    2019-- $103,151 +11.8%
    2018-- $92,259 +10.7%
    2017-- $83,341 +6.5%
    2016-- $78,273 +1.5%
    2015-- $77,118 -1%
    2014-- $77,866 -1%
    2013-- $78,615 +6%
    2012-- $74,180 -1%
    2011-- $74,928 +18.5%
    2010-- $63,216 -1.2%
    2009-- $63,957 -1.2%
    2008-- $64,706 +21.4%
    2007-- $53,309
    Find assessor info on the county website

    Neighborhood: 75440

    Nearby schools

    GreatSchools rating
    Schools provided by the listing agent
    • Elementary: Rains ISD
    • Middle: Rains ISD
    • High: Rains ISD

    Source: GTARMLS. This data may not be complete. We recommend contacting the local school district to confirm school assignments for this home.

    Sell for more on Zillow
    Get a Zillow Showcase℠ listing at no additional cost and you could sell for .
    $179,900
    2% more
    +$3,598
    With Zillow Showcase(estimated)
    $183,498