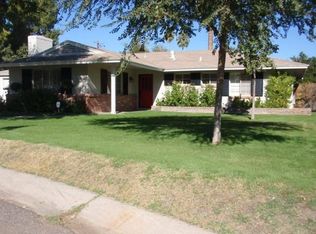

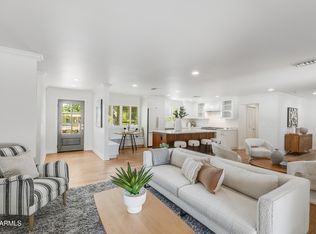
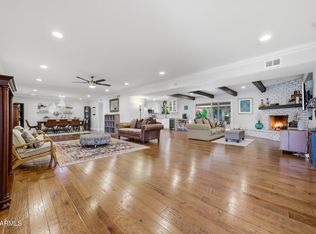
Don't miss this exquisitely remodeled North Central Phoenix that boasts elevated finishes throughout with European Oak flooring, custom trim, and marble accents. Close to amazing Uptown restaurants, Murphy's Bridal Path, and minutes from anywhere in the City. This 4 bed (plus office/sitting room) / 3 full bath home features a private front courtyard entrance and is situated on an expansive 17,119 sf pie-shaped irrigated lot with a heated diving pool, RV/Boat parking, and spacious workshop. The gourmet kitchen is an entertainer's dream, featuring high-end appliances, gas range, built-in wine fridge, a butler's pantry, and much more. Also features a long-lasting metal roof, owned solar, EV Charging, and garage storage. More details in supplement.
For sale
Price cut: $36K (8/19)
$1,439,000
726 W NORTHVIEW Avenue, Phoenix, AZ 85021
4beds
2,601sqft
Single Family Residence
Built in 1957
0.39 Acres Lot
$-- Zestimate®
$553/sqft
$-- HOA
What's special
Heated diving poolGarage storageSpacious workshopPrivate front courtyard entranceBuilt-in wine fridgeEuropean oak flooringElevated finishes throughout
- 25 days |
- 827 |
- 62 |
Zillow last checked:
Listing updated:
Listed by:
Chad Grabham 602-809-1268,
RETHINK Real Estate,
Christy Burke 602-451-5678,
RETHINK Real Estate
Source: ARMLS,MLS#: 7041211
Facts & features
Interior
Bedrooms & bathrooms
- Bedrooms: 4
- Bathrooms: 3
- Full bathrooms: 3
Heating
- Natural Gas
Cooling
- Central Air, Ceiling Fan(s), Programmable Thmstat
Appliances
- Included: Washer/Dryer Stacked, Dryer, Washer, Water Softener Owned, Reverse Osmosis, Refrigerator, Built-in Microwave, Dishwasher, Disposal, Gas Range, Electric Oven, Built-In Electric Oven
- Laundry: Inside
Features
- Pantry, Non-laminate Counter, High Speed Internet, Double Vanity, Eat-in Kitchen, No Interior Steps, Kitchen Island, Bidet, Full Bth Master Bdrm, Separate Shwr & Tub
- Flooring: Carpet, Tile, Wood
- Windows: Screens, Skylight(s), Double Pane Windows
- Has basement: No
- Number of fireplaces: 1
- Fireplace features: Wood Burning, Fire Pit, Living Room
Interior area
- Total structure area: 2,601
- Total interior livable area: 2,601 sqft
Property
Parking
- Total spaces: 6
- Parking features: Attached, RV Access/Parking, RV Gate, Garage Door Opener, Direct Access, Attch'd Gar Cabinets, Storage, Electric Vehicle Charging Station(s)
- Attached garage spaces: 2
- Uncovered spaces: 4
Features
- Stories: 1
- Patio & porch: Covered, Patio
- Exterior features: Storage
- Has private pool: Yes
- Pool features: Variable Speed Pump, Outdoor Pool, Diving Pool, Heated
- Spa features: None
- Fencing: Block
Lot
- Size: 0.39 Acres
- Features: Sprinklers In Rear, Sprinklers In Front, Alley, Grass Back, Synthetic Grass Frnt, Auto Timer H2O Front, Auto Timer H2O Back, Irrigation Back
Details
- Additional structures: Workshop
- Parcel number: 15709019
- Special conditions: Owner/Agent
Construction
Type & style
- Home type: SingleFamily
- Architectural style: Ranch
- Property subtype: Single Family Residence
Materials
- Brick Veneer, Stucco, Board & Batten Siding, Wood Frame, Painted, Block
- Roof: Metal
Condition
- Year built: 1957
Utilities & green energy
- Sewer: Public Sewer
- Water: City Water
Green energy
- Energy efficient items: Solar Panels
Community & HOA
Community
- Subdivision: CORONET MANOR
HOA
- Has HOA: No
- Services included: No Fees
Location
- Region: Phoenix
Financial & listing details
- Price per square foot: $553/sqft
- Tax assessed value: $785,700
- Annual tax amount: $6,269
- Date on market: 7/28/2026
- Cumulative days on market: 25 days
- Listing terms: Cash,Conventional,1031 Exchange,VA Loan
- Ownership: Fee Simple
Estimated market value
Not available
Estimated sales range
Not available
Not available
Price history
| Date | Event | Price |
|---|---|---|
| 8/19/2026 | Price change | $1,439,000-2.4%$553/sqft |
Source:  ARMLS #7041211 Report a problem ARMLS #7041211 Report a problem | ||
| 8/5/2026 | Listed for sale | $1,475,000+1.7%$567/sqft |
Source: ARMLS #7041211 Report a problem | ||
| 6/22/2026 | Listing removed | $1,450,000$557/sqft |
Source: ARMLS #7041211 Report a problem | ||
| 6/19/2026 | Listed for sale | $1,450,000$557/sqft |
Source: ARMLS #7041211 Report a problem | ||
| 6/15/2026 | Pending sale | $1,450,000$557/sqft |
Source: ARMLS #7041211 Report a problem | ||
| 6/12/2026 | Listed for sale | $1,450,000+105.2%$557/sqft |
Source: ARMLS #7041211 Report a problem | ||
| 8/14/2020 | Sold | $706,475-5.8%$272/sqft |
Source: ARMLS #6086971 Report a problem | ||
| 7/13/2020 | Pending sale | $750,000$288/sqft |
Source: HomeSmart #6086971 Report a problem | ||
| 6/5/2020 | Listed for sale | $750,000+50%$288/sqft |
Source: HomeSmart #6086971 Report a problem | ||
| 12/18/2012 | Sold | $500,000+33.3%$192/sqft |
Source: ARMLS #4834183 Report a problem | ||
| 9/15/2010 | Sold | $375,000+2.7%$144/sqft |
Source: Public Record Report a problem | ||
| 7/13/2010 | Price change | $365,000-11%$140/sqft |
Source: Realty Executives #4291138 Report a problem | ||
| 3/27/2010 | Price change | $410,000-8.9%$158/sqft |
Source: Realty Executives #4291138 Report a problem | ||
| 11/18/2009 | Listed for sale | $450,000-17.4%$173/sqft |
Source: Realty Executives #4291138 Report a problem | ||
| 10/25/2004 | Sold | $545,000+28.2%$210/sqft |
Source: Public Record Report a problem | ||
| 4/16/1999 | Sold | $425,000+169.8%$163/sqft |
Source: Public Record Report a problem | ||
| 3/26/1998 | Sold | $157,500$61/sqft |
Source: Public Record Report a problem | ||
Public tax history
| Year | Property taxes | Tax assessment |
|---|---|---|
| 2025 | $6,171 +4.3% | $78,570 -2.7% |
| 2024 | $5,917 +2% | $80,750 +64.7% |
| 2023 | $5,802 +2.2% | $49,027 -8.7% |
| 2022 | $5,679 +1.4% | $53,710 +10% |
| 2021 | $5,601 +2.1% | $48,810 -1.8% |
| 2020 | $5,488 +3% | $49,700 +11.9% |
| 2019 | $5,329 | $44,400 +2.3% |
| 2018 | $5,329 +0.6% | $43,420 +1% |
| 2017 | $5,299 +11.2% | $43,000 +4.4% |
| 2016 | $4,763 +5.2% | $41,200 +11.9% |
| 2015 | $4,527 | $36,820 +11.5% |
| 2014 | -- | $33,010 +14.9% |
| 2013 | -- | $28,730 -7.9% |
| 2012 | -- | $31,210 -17.9% |
| 2011 | -- | $38,020 -4.8% |
| 2010 | -- | $39,920 -26.6% |
| 2009 | -- | $54,400 -5.5% |
| 2008 | -- | $57,550 +13.8% |
| 2007 | -- | $50,550 +66.8% |
| 2006 | -- | $30,300 |
| 2005 | -- | $30,300 +19.5% |
| 2004 | -- | $25,350 |
| 2003 | -- | $25,350 +30% |
| 2002 | -- | $19,500 |
Find assessor info on the county website
Monthly payment
Est. payment
Payment breakdown
Explore the cost of this home by adjusting the details. Changes won't be saved.Climate risks
Neighborhood: Alhambra
Nearby schools
GreatSchools rating
- 7/10Orangewood Elementary SchoolGrades: PK-8Distance: 0.8 mi
- 9/10Washington High SchoolGrades: 9-12Distance: 1.4 mi
Schools provided by the listing agent
- Elementary: Orangewood School
- Middle: Royal Palm Middle School
- High: Washington High School
- District: Washington Elementary School District
Source: ARMLS. This data may not be complete. We recommend contacting the local school district to confirm school assignments for this home.
- $733,3003 bd2 ba1.8k sqft720 W Northview Ave, Phoenix, AZ 85021Off Market
- $778,800-- bd3 ba2.1k sqft7236 N 8th Ave, Phoenix, AZ 85021Off Market
- $804,4004 bd1 ba2.1k sqft7239 N 9th Ave, Phoenix, AZ 85021Off Market

- $683,9003 bd1 ba1.6k sqft811 W State Ave, Phoenix, AZ 85021Off Market
- $592,500-- bd2 ba1.6k sqft7235 N 9th Ave, Phoenix, AZ 85021Off Market
- $902,7004 bd3 ba2.4k sqft805 W State Ave, Phoenix, AZ 85021Off Market
- $1,385,0004 bd4 ba2.9k sqft817 W State Ave, Phoenix, AZ 85021Sold
- $614,800-- bd2 ba1.6k sqft714 W Northview Ave, Phoenix, AZ 85021Off Market
A local agent can set up tours, give advice and negotiate with sellers.
Similar homes
- $1,650,0005 bd3 ba3.2k sqft618 W PALMAIRE Avenue, Phoenix, AZ 85021For Sale
 MLS ID #7046057, Kelly Knapp, HomeSmart. ARMLS
 - $1,449,0004 bd3 ba3.1k sqft7502 N 10TH Street, Phoenix, AZ 85020For Sale
 MLS ID #6978297, Jason Grauerholz, HomeSmart. ARMLS
 - $1,495,0004 bd3 ba2.4k sqft144 E WINTER Drive, Phoenix, AZ 85020For Sale
 MLS ID #7042985, Connor Abernethy, Compass. ARMLS
 - $1,799,9504 bd3 ba3.4k sqft7717 N 7TH Avenue, Phoenix, AZ 85021For Sale
 MLS ID #7026046, Joshua A Brown, Premier Edge Realty, LLC. ARMLS
 - $1,350,0004 bd4 ba2.7k sqft6245 N 16TH Avenue, Phoenix, AZ 85015For SaleMLS ID #7053131, Mary King, Compass. ARMLS
- $944,9903 bd3 ba2.4k sqft7741 N 16TH Lane, Phoenix, AZ 85021For SaleMLS ID #7039625, Mireya Tomasi, HomeSmart. ARMLS
- $1,550,0005 bd4 ba3.2k sqft6740 N 7TH Street, Phoenix, AZ 85014For SaleMLS ID #7044147, Christina Brink, RETSY. ARMLS
- $1,295,5004 bd3 ba2.7k sqft6829 N 14TH Street, Phoenix, AZ 85014For SaleMLS ID #7046300, Gavriel Yagudayev, eXp Realty. ARMLS
- $1,549,0003 bd3 ba2.4k sqft2626 E ARIZONA BILTMORE Circle #17, Phoenix, AZ 85016For SaleMLS ID #7067072, Andrew J. Mehlman, Compass. ARMLS
- $1,195,0004 bd3 ba3.4k sqft13234 N 11TH Avenue, Phoenix, AZ 85029For SaleMLS ID #7043997, Lauren Inglese, SERHANT.. ARMLS
- $1,298,5004 bd3 ba3.2k sqft1015 E COUNTRY GABLES Drive, Phoenix, AZ 85002For SaleMLS ID #7048576, Marci Marie Nedialkov, eXp Realty. ARMLS
- $750,0003 bd3 ba1.9k sqft901 E BERRIDGE Lane, Phoenix, AZ 85014For SaleMLS ID #7069159, Kristina Spellman, Local Luxury Christie's International Real Estate. ARMLS
- $1,277,0003 bd3 ba2.1k sqft3341 E COCHISE Drive, Phoenix, AZ 85028For SaleMLS ID #7056941, Burt Campbell, DeLex Realty. ARMLS
- $1,095,0004 bd5 ba2.7k sqft6830 N 10TH Place, Phoenix, AZ 85014For SaleMLS ID #7025037, Toby Lee Ownby, eXp Realty. ARMLS
- $1,240,0003 bd4 ba3.5k sqft14436 N CORAL GABLES Drive, Phoenix, AZ 85023For SaleMLS ID #7012414, Amy Sanders, My Home Group Real Estate. ARMLS
- $1,325,0004 bd3 ba2.9k sqft6220 E Paradise Ln, Scottsdale, AZ 85254For Sale By Owner
- $1,750,0004 bd3 ba2.7k sqft4710 N 33RD Street, Phoenix, AZ 85018For SaleMLS ID #7052397, Kenny Klaus, Real Broker. ARMLS
- $1,445,0004 bd3 ba2.2k sqft8559 E Via del Palacio --, Scottsdale, AZ 85258For SaleMLS ID #7045235, Laura Neal, My Home Group Real Estate. ARMLS
- $1,574,5004 bd3 ba2.8k sqft2945 N 47TH Place, Phoenix, AZ 85018For SaleMLS ID #7029497, Artie Baxter, Local Luxury Christie's International Real Estate. ARMLS
- $1,725,0004 bd4 ba2.8k sqft4711 N 33RD Street, Phoenix, AZ 85018For SaleMLS ID #7043446, Hank E. Gries, RETSY. ARMLS
