Skip main navigation
Closed
  • $219,900

    726 Walters Trl, Traskwood, AR 72167

    3beds
    2,240sqft
    Mobile Home
    Built in 2008
    6.61 Acres Lot
    $219,900 Zestimate®
    $98/sqft
    $1,218 Estimated rent

    Home value

    $219,900

    Estimated sales range

    Not available

    $1,218/mo

    Zestimate® history
    Loading
    Loading...

    Owner options

    List your home for rent

    $1,218/mo

    Rent Zestimate®

    Find your next renter with Zillow Rental Manager. Plus, with online applications, you can quickly screen prospective tenants – for free.

    Learn more

    $1,218/mo

    Rent Zestimate®

    Refinance and save

    $1,385/mo

    Est. payment

    Refinancing to a lower rate could help reduce your monthly payments and save thousands over the life of the loan.

    See today's rates

    $1,385/mo

    Est. payment

    Explore your selling options

    Work with a Zillow partner agent

    Leverage their expertise and Zillow's premium Showcase listings to get your home seen by more buyers.

    Get started

    List with your own agent

    Get your home in front of millions of buyers by listing it on Zillow.

    Learn how to do it

    Sell it yourself

    Take full control of how buyers see your home on Zillow by listing For Sale by Owner (FSBO).

    List your home

    What's special

    Large primary bedroomCorner officeLaundry roomWalk-in closetSeparate showerStorage buildingSplit floor plan
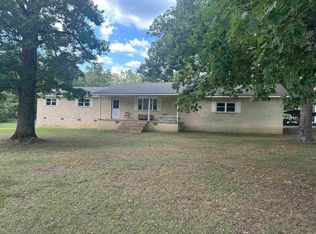
    Love watching deer? Looking for wooded land? Looking for privacy? Here it is! This well maintained home is nestled among 6.61 acres of mixed hardwoods and pines. So private, yet it's just a couple miles from the highway and quick access to I-30. This comfortable and spacious home features a split floor plan with large primary bedroom, which is currently being used as a game room. The primary bathroom has double sinks, soaking tub, separate shower and walk-in closet. The living area features a wood-burning fireplace for those cold winter nights, large windows for natural light and wildlife viewing, a corner office and is open to the kitchen. The kitchen has no shortage of cabinets or counter space and offers a breakfast bar and built-in glass door hutch. Other amenities include new water heaters, laundry room, metal roof, leaf guard gutters, covered front porch, permanent foundation and storage building. See agent remarks.

    Zillow last checked:

    Listing updated:

    Listed by:

    Sherrie Kettles 501-213-5279,

    Baxley-Penfield-Moudy Realtors

    Bought with:

    Kaylee N Hampton, AR

    IRealty Arkansas - Benton

    Source: CARMLS,MLS#: 26015396MLS Logo

    Facts & features

    Interior

    Bedrooms & bathrooms
    • Bedrooms: 3
    • Bathrooms: 2
    • Full bathrooms: 2
    Dining room
    • Features: Separate Dining Room, Breakfast Bar
    Heating
    • Electric
    Cooling
    • Electric
    Appliances
    • Included: Free-Standing Range, Microwave, Electric Range, Dishwasher, Electric Water Heater
    • Laundry: Washer Hookup, Electric Dryer Hookup, Laundry Room
    Features
    • Walk-In Closet(s), Ceiling Fan(s), Walk-in Shower, Breakfast Bar, Primary Bedroom Apart, 3 Bedrooms Same Level
    • Flooring: Carpet, Vinyl
    • Has fireplace: Yes
    • Fireplace features: Factory Built
    Interior area
    • Total structure area: 2,240
    • Total interior livable area: 2,240 sqft

    Property

    Parking
    • Parking features: Other
    Features
    • Levels: One
    • Stories: 1
    • Patio & porch: Porch
    • Exterior features: Storage, Rain Gutters, Under Pinning
    Lot
    • Size: 6.61 Acres
    • Features: Level, Rural Property, Wooded, Cleared, Not in Subdivision
    Details
    • Parcel number: 01300310000

    Construction

    Type & style
    • Home type: MobileManufactured
    • Architectural style: Traditional
    • Property subtype: Mobile Home
    Materials
    • Metal/Vinyl Siding
    • Foundation: Crawl Space, Pillar/Post/Pier, Permanent
    • Roof: Metal
    Condition
    • New construction: No
    • Year built: 2008

    Utilities & green energy

    • Electric: Elec-Municipal (+Entergy)
    • Sewer: Septic Tank
    • Water: Public

    Community & neighborhood

    Location
    • Region: Traskwood
    • Subdivision: Not In List

    HOA & financial

    HOA
    • Has HOA: No

    Other

    Other facts
    • Body type: Double Wide
    • Listing terms: VA Loan,FHA,Conventional,Cash,USDA Loan
    • Road surface type: Dirt, Gravel

    Price history

    DateEventPrice
    6/22/2026Sold$219,900$98/sqft
    Source: CARMLS #26015396 Report a problem
    4/17/2026Listed for sale$219,900+214.1%$98/sqft
    Source: CARMLS #26015396 Report a problem
    10/13/2016Sold$70,000-6.7%$31/sqft
    Source: CARMLS #16018787 Report a problem
    6/24/2016Listed for sale$75,000$33/sqft
    Source: Century 21 United LR Branch #16018787 Report a problem

    Public tax history

    YearProperty taxesTax assessment
    2025$104 -1.4%$11,770
    2024$106 -41.5%$11,770
    2023$181 -21.7%$11,770
    2022$231 +1.9%$11,770 +0.7%
    2021$227 $11,685 +4.1%
    2020-- $11,225
    2019$155 -13.9%$11,225
    2018$180 -21.8%$11,225
    2017$230 +27.8%$11,225
    2016$180 -38%$11,225 -17.2%
    2015$290 $13,563
    2014$290 $13,563
    2013$290 $13,563
    2012$290 $13,563 +435%
    2011-- $2,535 +33.4%
    2010$90 $1,900
    2009$90 -3.8%$1,900 -3.8%
    2008$93 +2.1%$1,975 +2.1%
    2007$91 $1,934
    2006-- $1,934 +20%
    2005-- $1,612

    Find assessor info on the county website

    Neighborhood: 72167

    Nearby schools

    GreatSchools rating
    Schools provided by the listing agent
    • Elementary: Glen Rose
    • Middle: Glen Rose
    • High: Glen Rose

    Source: CARMLS. This data may not be complete. We recommend contacting the local school district to confirm school assignments for this home.