Step inside this 4 bed 3 and 1/2 bath timeless historic architecture that meets refined European-inspired living. The custom-designed Italian-style kitchen offers an elegant Old World aesthetic with modern functionality, creating a warm and inviting heart of the home. The beautifully preserved bathrooms honor the home’s original architectural character, showcasing craftsmanship and details that have stood the test of time. Spacious rooms throughout provide comfortable everyday living while offering wonderful spaces for entertaining. Outside, the lifestyle continues with an exceptional backyard retreat featuring a stunning in-ground pool and a custom-built pergola—perfect for outdoor gatherings, family time, and dining. This is a home designed for making memories, whether you’re hosting friends or enjoying a quiet evening by the pool. A rare opportunity to own a home that seamlessly blends timeless 1920's architecture, thoughtful updates, and resort-style outdoor living in the heart of Grosse Pointe Park.
For sale
Price cut: $50K (8/8)
$749,000
726 Westchester Rd, Grosse Pointe Park, MI 48230
4beds
2,900sqft
Single Family Residence
Built in 1927
0.33 Acres Lot
$727,700 Zestimate®
$258/sqft
$-- HOA
What's special
- 11 days |
- 2,828 |
- 194 |
Zillow last checked:
Listing updated:
Listed by:
Kimberly Valice 313-320-2544,
Sine & Monaghan LLC 313-884-7000
Source: MiRealSource,MLS#: 50217482 Originating MLS: MiRealSource
Originating MLS: MiRealSourceFacts & features
Interior
Bedrooms & bathrooms
- Bedrooms: 4
- Bathrooms: 4
- Full bathrooms: 3
- 1/2 bathrooms: 1
Bedroom 1
- Level: Second
- Area: 322
- Dimensions: 14 x 23
Bedroom 2
- Level: Second
- Area: 182
- Dimensions: 14 x 13
Bedroom 3
- Level: Second
- Area: 132
- Dimensions: 11 x 12
Bedroom 4
- Level: Upper
- Area: 280
- Dimensions: 20 x 14
Bathroom 1
- Level: Second
- Area: 56
- Dimensions: 8 x 7
Bathroom 2
- Level: Second
- Area: 64
- Dimensions: 8 x 8
Bathroom 3
- Level: Third
- Area: 35
- Dimensions: 5 x 7
Dining room
- Level: First
- Area: 322
- Dimensions: 14 x 23
Kitchen
- Level: First
- Area: 308
- Dimensions: 14 x 22
Living room
- Level: First
- Area: 252
- Dimensions: 14 x 18
Heating
- Forced Air, Natural Gas
Features
- Has basement: Yes
- Number of fireplaces: 1
- Fireplace features: Living Room
Interior area
- Total structure area: 4,100
- Total interior livable area: 2,900 sqft
- Finished area above ground: 2,900
- Finished area below ground: 0
Property
Parking
- Total spaces: 2
- Parking features: Attached
- Attached garage spaces: 2
Features
- Levels: More than 2 Stories
- Frontage type: Road
- Frontage length: 80
Lot
- Size: 0.33 Acres
- Dimensions: 80 x 180
Details
- Parcel number: 39 009 02 0763 000
- Special conditions: Private
Construction
Type & style
- Home type: SingleFamily
- Architectural style: Tudor
- Property subtype: Single Family Residence
Materials
- Brick
- Foundation: Basement, Slab
Condition
- Year built: 1927
Utilities & green energy
- Sewer: Public At Street
- Water: Public
Community & HOA
Community
- Subdivision: Windmill Pte Sub
HOA
- Has HOA: No
Location
- Region: Grosse Pointe Park
Financial & listing details
- Price per square foot: $258/sqft
- Tax assessed value: $297,900
- Annual tax amount: $13,403
- Date on market: 8/5/2026
- Cumulative days on market: 12 days
- Listing agreement: Exclusive Right To Sell
- Listing terms: Cash,Conventional
Estimated market value
$727,700
$691,000 - $764,000
$3,371/mo
Price history
| Date | Event | Price |
|---|---|---|
| 8/8/2026 | Price change | $749,000-6.3%$258/sqft |
Source:  MiRealSource #50217482 Report a problem MiRealSource #50217482 Report a problem | ||
| 8/7/2026 | Listed for sale | $799,000+85.8%$276/sqft |
Source: MiRealSource #50217482 Report a problem | ||
| 9/4/2007 | Sold | $430,000$148/sqft |
Source: MiRealSource #833011 Report a problem | ||
Public tax history
| Year | Property taxes | Tax assessment |
|---|---|---|
| 2025 | -- | $297,900 +8.6% |
| 2024 | -- | $274,300 +3% |
| 2023 | -- | $266,200 +1.4% |
| 2022 | -- | $262,500 +0.9% |
| 2021 | -- | $260,100 |
| 2020 | $10,684 +1.5% | $260,100 +6.1% |
| 2019 | $10,523 | $245,200 +6.9% |
| 2018 | -- | $229,300 +58.8% |
| 2017 | $10,024 | $144,400 -29.9% |
| 2016 | $10,024 +95.6% | $205,900 +1.6% |
| 2015 | $5,125 -71.8% | $202,600 +9% |
| 2013 | $18,200 +255.1% | $185,800 -4.1% |
| 2012 | $5,125 | $193,700 -9.2% |
| 2010 | -- | $213,400 -5.5% |
| 2009 | -- | $225,900 -3.4% |
| 2008 | -- | $233,800 -11.2% |
| 2007 | -- | $263,400 +1.9% |
| 2005 | $3,241 | $258,600 +0.9% |
| 2003 | -- | $256,200 +101.6% |
| 2001 | -- | $127,061 +3.2% |
| 2000 | $5,343 | $123,122 |
Find assessor info on the county website
Monthly payment
Est. payment
Payment breakdown
Explore the cost of this home by adjusting the details. Changes won't be saved.Climate risks
Neighborhood: 48230
Nearby schools
GreatSchools rating
- 9/10Pierce Middle SchoolGrades: 5-8Distance: 0.9 mi
- 10/10Grosse Pointe South High SchoolGrades: 9-12Distance: 1.9 mi
Schools provided by the listing agent
- District: Grosse Pointe Public Schools
Source: MiRealSource. This data may not be complete. We recommend contacting the local school district to confirm school assignments for this home.
- $643,20015 bd2 ba2.6k sqft734 Westchester Rd, Grosse Pointe Park, MI 48230Off Market
- $743,70015 bd5 ba2.8k sqft718 Westchester Rd, Grosse Pointe Park, MI 48230Off Market
- $516,5003 bd2 ba2.3k sqft742 Westchester Rd, Grosse Pointe Park, MI 48230Off Market
- $709,4005 bd3 ba3.9k sqft710 Westchester Rd, Grosse Pointe Park, MI 48230Off Market
- $869,1006 bd5 ba3.9k sqft711 Balfour St, Grosse Pointe Park, MI 48230Off Market
- $706,60015 bd2 ba2.9k sqft715 Balfour St, Grosse Pointe Park, MI 48230Off Market
- $684,10015 bd2 ba3.1k sqft717 Westchester Rd, Grosse Pointe Park, MI 48230Off Market
- $634,30015 bd2 ba3k sqft725 Westchester Rd, Grosse Pointe Park, MI 48230Off Market
A local agent can set up tours, give advice and negotiate with sellers.
Similar homes
- $800,0004 bd4 ba3.1k sqft1319 Balfour St, Grosse Pointe Park, MI 48230For Sale

 MLS ID #50217996, Dean J. Sine, Sine & Monaghan LLC. MiRealSource
 - $645,0004 bd3 ba3.5k sqft861 Lincoln Rd, Grosse Pointe, MI 48230For Sale
 MLS ID #50218101, Jennifer Frustaci Adlhoch, Adlhoch & Associates, REALTORS. MiRealSource
 - $638,0004 bd2 ba2.7k sqft891 Washington Rd, Grosse Pointe, MI 48230For Sale
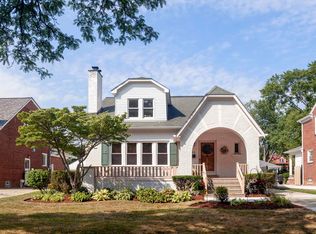 MLS ID #50217392, Beline Obeid, Beline Obeid Realty. MiRealSource
 - $780,0003 bd3 ba3k sqft277 Lincoln Rd, Grosse Pointe, MI 48230For Sale
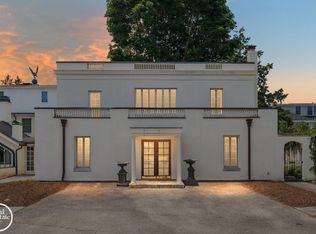 MLS ID #50181149, Alexis Deluca, Real Estate One Grosse Pointe. MiRealSource
 - $724,9994 bd4 ba3.9k sqft621 N Oxford Rd, Grosse Pointe Woods, MI 48236For SaleMLS ID #50218108, Sebastian Lucido, Sine & Monaghan LLC. MiRealSource
- $750,0004 bd4 ba3.8k sqft21473 Goethe St, Grosse Pointe Woods, MI 48236For SaleMLS ID #50217612, Scott A Adlhoch, Adlhoch & Associates, REALTORS. MiRealSource
- $399,9004 bd2 ba2.3k sqft873-875 Nottingham Rd, Grosse Pointe Park, MI 48230For Sale
 MLS ID #26039047, Kevin Johnston, Live North Real Estate LLC. MichRIC
 - $434,0003 bd2 ba1.7k sqft628 Notre Dame St, Grosse Pointe, MI 48230For SaleMLS ID #50218183, Michael J. Fikany, James R. Fikany Real Estate Co. MiRealSource
- $575,0004 bd3 ba2.5k sqft234 McKinley Ave, Grosse Pointe Farms, MI 48236For SaleMLS ID #50217950, Dean J. Sine, Sine & Monaghan LLC. MiRealSource
- $620,0004 bd5 ba3.6k sqft3001 Seminole St, Detroit, MI 48214For Sale
 MLS ID #20261035391, Tina Alfaro, Emmanuel Realty LLC. Realcomp II
 - $549,9003 bd3 ba2.3k sqft675 Fisher Rd, Grosse Pointe, MI 48230For SaleMLS ID #50214065, Paula Draper, Higbie Maxon Agney Inc. MiRealSource
- $639,0004 bd4 ba3.1k sqft2929 Burns St, Detroit, MI 48214For SaleMLS ID #20261053590, Lauren D Bruyninga, O'Connor Realty Detroit, LLC. Realcomp II
- $520,0004 bd3 ba1.7k sqft357 Roosevelt Pl, Grosse Pointe, MI 48230For SaleMLS ID #50214664, Polly Ryan, Sine & Monaghan LLC. MiRealSource
- $625,0004 bd3 ba2.9k sqft190 Lakeview Ave, Grosse Pointe Farms, MI 48236For SaleMLS ID #50214249, Shana Sine Cameron, Sine & Monaghan LLC. MiRealSource
- $950,0004 bd4 ba4.1k sqft1061 S Oxford Rd, Grosse Pointe Woods, MI 48236For SaleMLS ID #50217674, Dino Ricci, Sine & Monaghan LLC. MiRealSource
- $485,0004 bd2 ba2k sqft493-495 Saint Clair Ave, Grosse Pointe, MI 48230For SaleMLS ID #50217739, Charles Gates, Sine & Monaghan LLC. MiRealSource
- $849,9005 bd6 ba3.9k sqft1427 Sunningdale Dr, Grosse Pointe Woods, MI 48236For SaleMLS ID #50210859, Fosta Bahri, Bahri Real Estate Group, LLC. MiRealSource
- $485,0003 bd3 ba2.4k sqft243 Beaupre Ave, Grosse Pointe Farms, MI 48236For SaleMLS ID #50218112, Shana Sine Cameron, Sine & Monaghan LLC. MiRealSource
- $429,0003 bd2 ba1.9k sqft907 University Pl, Grosse Pointe, MI 48230For SaleMLS ID #26040744, Adrena Holman, Redfin Corporation. MichRIC
- $985,0004 bd2 ba2.9k sqft56 Hampton Rd, Grosse Pointe Shores, MI 48236For SaleMLS ID #50218008, Panagiota Vasilos, Sine & Monaghan LLC. MiRealSource
