This beautifully updated townhome with NEW flooring and paint throughout is ready for its new owner! The bright living room features a bay window, log burning fireplace and built-in shelving. The refreshed eat-in kitchen has NEW stainless steel appliances and a large peninsula with storage that opens into the dining room. French doors in the dining room lead out to a huge deck overlooking the spacious yard. Upstairs, the owner suite has a private vanity area & large walk-in closet. The 2 additional bedrooms also feature large closets. The main bathroom has an oversized vanity, tiled flooring, & a new tub with modern tile surround. Downstairs is a fabulous entertaining space which opens to the large covered patio. This level also has an extra storage room and laundry room. Two assigned parking spaces are located directly in front of the home. Conveniently located, Hunting Ridge also provides a clubhouse, pool, tennis/basketball courts, playgrounds & walking trails for you to call home!
Sold for $221,000
$221,000
726 Wheatland Cir, Bridgeville, PA 15017
3beds
1,365sqft
Townhouse
Built in 1977
1,250 Square Feet Lot
$242,700 Zestimate®
$162/sqft
$1,858 Estimated rent
Home value
$242,700
$231,000 - $255,000
$1,858/mo
Zestimate® history
Owner options
List your home for rent
$1,858/mo
Rent Zestimate®
Find your next renter with Zillow Rental Manager. Plus, with online applications, you can quickly screen prospective tenants – for free.
$1,858/mo
Rent Zestimate®
Refinance and save
$1,631/mo
Est. payment
Refinancing to a lower rate could help reduce your monthly payments and save thousands over the life of the loan.
$1,631/mo
Est. payment
Explore your selling options
Work with a Zillow partner agent
Leverage their expertise and Zillow's premium Showcase listings to get your home seen by more buyers.
Get startedList with your own agent
Get your home in front of millions of buyers by listing it on Zillow.
Learn how to do itSell it yourself
Take full control of how buyers see your home on Zillow by listing For Sale by Owner (FSBO).
List your homeWhat's special
Zillow last checked:
Listing updated:
Listed by:
Krista Sipos 724-278-8000,
PARK PLACE REALTY GROUP LLC
Bought with:
Joe Corsale
COMPASS PENNSYLVANIA, LLC
Source: WPMLS,MLS#: 1616689 Originating MLS: West Penn Multi-List
Originating MLS: West Penn Multi-ListFacts & features
Interior
Bedrooms & bathrooms
- Bedrooms: 3
- Bathrooms: 2
- Full bathrooms: 1
- 1/2 bathrooms: 1
Primary bedroom
- Level: Upper
- Dimensions: 15x13
Bedroom 2
- Level: Upper
- Dimensions: 11x10
Bedroom 3
- Level: Upper
- Dimensions: 11x10
Dining room
- Level: Main
- Dimensions: 9x13
Game room
- Level: Lower
- Dimensions: 20x13
Kitchen
- Level: Main
- Dimensions: 11x10
Laundry
- Level: Lower
Living room
- Level: Main
- Dimensions: 20x13
Heating
- Forced Air, Gas
Cooling
- Central Air, Electric
Appliances
- Included: Some Gas Appliances, Dishwasher, Disposal, Microwave, Refrigerator, Stove
Features
- Kitchen Island, Pantry
- Flooring: Laminate, Carpet
- Windows: Multi Pane, Screens
- Basement: Finished,Walk-Out Access
- Number of fireplaces: 1
- Fireplace features: Log Lighter
Interior area
- Total structure area: 1,365
- Total interior livable area: 1,365 sqft
Property
Parking
- Total spaces: 2
- Parking features: Assigned
Features
- Levels: Two
- Stories: 2
- Pool features: Pool
Lot
- Size: 1,250 Square Feet
- Dimensions: 0.0287
Details
- Parcel number: 0481N00136000000
Construction
Type & style
- Home type: Townhouse
- Architectural style: Colonial,Two Story
- Property subtype: Townhouse
Materials
- Brick, Frame
- Roof: Asphalt
Condition
- Resale
- Year built: 1977
Utilities & green energy
- Sewer: Public Sewer
- Water: Public
Community & HOA
Community
- Features: Public Transportation
- Subdivision: Hunting Ridge
HOA
- Has HOA: Yes
- HOA fee: $63 monthly
Location
- Region: Bridgeville
Financial & listing details
- Price per square foot: $162/sqft
- Tax assessed value: $107,500
- Annual tax amount: $3,236
- Date on market: 7/27/2023
Price history
| Date | Event | Price |
|---|---|---|
| 4/5/2026 | Listing removed | $1,775$1/sqft |
Source: Zillow Rentals Report a problem | ||
| 4/3/2026 | Listed for rent | $1,775+1.5%$1/sqft |
Source: Zillow Rentals Report a problem | ||
| 2/23/2026 | Listing removed | $1,749$1/sqft |
Source: Zillow Rentals Report a problem | ||
| 2/22/2026 | Listed for rent | $1,749+20.6%$1/sqft |
Source: Zillow Rentals Report a problem | ||
| 8/31/2023 | Sold | $221,000+5.2%$162/sqft |
Source:  WPMLS #1616689 Report a problem WPMLS #1616689 Report a problem | ||
| 7/31/2023 | Contingent | $210,000$154/sqft |
Source: WPMLS #1616689 Report a problem | ||
| 7/27/2023 | Listed for sale | $210,000$154/sqft |
Source: WPMLS #1616689 Report a problem | ||
| 4/3/2017 | Listing removed | $1,450$1/sqft |
Source: Keller Williams - Pittsburgh South #1260611 Report a problem | ||
| 2/5/2017 | Listed for rent | $1,450$1/sqft |
Source: Keller Williams - Pittsburgh South #1260611 Report a problem | ||
| 10/29/2016 | Listing removed | $1,450+16%$1/sqft |
Source: Owner Report a problem | ||
| 3/10/2016 | Listing removed | $1,250$1/sqft |
Source: Keller Williams - Pittsburgh South #1079360 Report a problem | ||
| 1/21/2016 | Price change | $1,250-10.7%$1/sqft |
Source: Keller Williams - Pittsburgh South #1079360 Report a problem | ||
| 11/19/2015 | Price change | $1,400-6.7%$1/sqft |
Source: Keller Williams - Pittsburgh South #1079360 Report a problem | ||
| 9/23/2015 | Listed for rent | $1,500$1/sqft |
Source: Owner Report a problem | ||
Public tax history
| Year | Property taxes | Tax assessment |
|---|---|---|
| 2025 | $3,489 +7.8% | $89,500 |
| 2024 | $3,236 +664.5% | $89,500 |
| 2023 | $423 | $89,500 |
| 2022 | $423 | $89,500 |
| 2021 | $423 +2% | $89,500 |
| 2020 | $415 -2% | $89,500 |
| 2019 | $423 -50% | $89,500 |
| 2018 | $847 +2.7% | $89,500 |
| 2017 | $824 +94.7% | $89,500 |
| 2016 | $423 -85.8% | $89,500 |
| 2015 | $2,991 | $89,500 |
| 2014 | -- | $89,500 -3.2% |
| 2013 | -- | $92,500 +39.1% |
| 2012 | -- | $66,500 |
| 2011 | -- | $66,500 |
| 2010 | -- | $66,500 |
| 2009 | -- | $66,500 |
| 2008 | -- | $66,500 |
| 2007 | -- | $66,500 |
Find assessor info on the county website
Neighborhood: 15017
Nearby homes
- $220,0003 bd3 ba1.3k sqft724 Wheatland Cir, Bridgeville, PA 15017Off Market
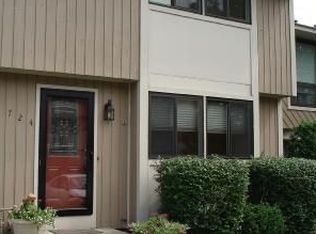
- $218,8003 bd3 ba1.3k sqft728 Wheatland Cir, Bridgeville, PA 15017Off Market

- $204,8003 bd1 ba1.3k sqft722 Wheatland Cir, Bridgeville, PA 15017Off Market
- $216,4003 bd2 ba1.3k sqft720 Wheatland Cir, Bridgeville, PA 15017Off Market
- $215,6003 bd2 ba1.2k sqft900 Mill Ct, Bridgeville, PA 15017Off Market
- $201,0003 bd2 ba1.3k sqft718 Wheatland Cir, Bridgeville, PA 15017Sold
- $200,8003 bd1 ba1.3k sqft902 Mill Ct, Bridgeville, PA 15017Off Market
- $201,300-- bd-- ba-- sqftWheatland Cir, Bridgeville, PA 15017Off Market
Nearby schools
GreatSchools rating
- 10/10South Fayette Intermediate SchoolGrades: 3-5Distance: 3.6 mi
- 9/10South Fayette Middle SchoolGrades: 6-8Distance: 3.9 mi
- 9/10South Fayette Twp High SchoolGrades: 9-12Distance: 3.8 mi
Schools provided by the listing agent
- District: South Fayette
Source: WPMLS. This data may not be complete. We recommend contacting the local school district to confirm school assignments for this home.


Get pre-qualified for a loan
At Zillow Home Loans, we can pre-qualify you in as little as 5 minutes with no impact to your credit score.An equal housing lender. NMLS #10287.
Sell for more on Zillow
Get a Zillow Showcase℠ listing at no additional cost and you could sell for .
$242,700
2% more
+$4,854
With Zillow Showcase(estimated)
$247,554
- Pennsylvania
- Allegheny County
- Bridgeville
- 15017
- 726 Wheatland Cir
Nearby cities
Nearby zip codes
Other Bridgeville Topics
