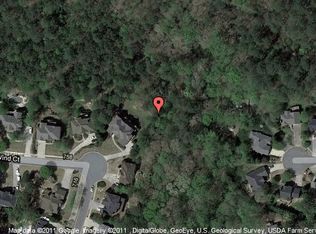
Welcome to 726 Whisper Wind Court, a beautifully renovated traditional home tucked away on a private cul-de-sac lot in Eagle Watch. Meticulously updated over the past decade, nearly every surface and system has been thoughtfully improved, creating a home that feels fresh, timeless, and completely move-in ready. A classic floor plan welcomes you with a formal dining room to one side of the foyer and a versatile living room or office to the other. Beyond, the spacious family room is anchored by a stunning floor-to-ceiling stone fireplace flanked by custom white built-in bookcases and cabinetry. A dramatic picture window fills the space with natural light while framing peaceful views of the wooded backyard. The heart of the home is the beautifully remodeled kitchen, where elegant design meets everyday function. Creamy soft-close cabinetry, select glass-front display cabinets, quartz countertops, double ovens, one a convection oven, a crisp white tile backsplash, and charming casement windows create a truly elevated space. Under-cabinet and display cabinet lighting add warmth and sophistication, making the kitchen as beautiful in the evening as it is during the day. A spacious pantry and laundry room with utility sink provide additional convenience. Just off the kitchen, enjoy seamless indoor-outdoor living with a screened porch and adjoining open-air deck overlooking the private wooded setting. Upstairs, the primary suite serves as a luxurious retreat. Double doors welcome you into the spacious bedroom, while another set of double doors opens to a private balcony-style deck-perfect for morning coffee or quiet evenings overlooking nature. The fully remodeled spa-inspired primary bath features heated stone floors, elegant finishes, and exceptional functionality. Two separate walk-in closets provide abundant storage and organization rarely found in homes of this style. The upper level also features three additional generously sized bedrooms with custom closet systems. These bedrooms are served by a beautifully updated full bathroom featuring double vanities, tile flooring, and timeless finishes designed to complement the home's overall renovation. The finished terrace level offers incredible flexibility and versatility. Recessed lighting throughout, a second stone fireplace, custom closet space, multiple storage rooms, and expansive recreation areas create endless possibilities for entertaining, fitness, hobbies, media space, work-from-home needs, or guest accommodations. The terrace-level bathroom is a showpiece in itself, featuring a stunning floor-to-ceiling tiled shower in a soft white natural palette, beautifully accented by elegant glass shower doors and designer finishes that create a spa-like experience. Step outside through the double-door walkout or additional single-door access to enjoy a thoughtfully designed lower-level outdoor living area featuring both stone and concrete patio spaces, creating distinct areas for relaxing, dining, and entertaining while enjoying the privacy of the wooded backyard. Additional highlights include updated windows throughout, plantation shutters, abundant storage, updated systems, and quality renovations that extend from flooring and paint to kitchens, baths, lighting, and mechanicals. Every detail reflects pride of ownership and thoughtful design, resulting in a home that feels exceptionally clean, crisp, bright, and welcoming. 726 Whisper Wind Court is a rare opportunity to own a beautifully updated home that perfectly balances classic architecture, modern upgrades, flexible living spaces, and a peaceful cul-de-sac setting. From the heated stone floors in the primary bath to the illuminated custom cabinetry in the kitchen and the beautifully finished terrace level, this home showcases craftsmanship, comfort, and enduring style at every turn. This lot is also over one acre!
Closed
$688,500
726 Whisper Wind Ct, Woodstock, GA 30189
5beds
--sqft
Single Family Residence
Built in 1995
1.01 Acres Lot
$688,400 Zestimate®
$--/sqft
$3,725 Estimated rent
Home value
$688,400
$654,000 - $723,000
$3,725/mo
Zestimate® history
Owner options
List your home for rent
$3,725/mo
Rent Zestimate®
Find your next renter with Zillow Rental Manager. Plus, with online applications, you can quickly screen prospective tenants – for free.
$3,725/mo
Rent Zestimate®
Refinance and save
$6,302/mo
Est. payment
Refinancing to a lower rate could help reduce your monthly payments and save thousands over the life of the loan.
$6,302/mo
Est. payment
Explore your selling options
Work with a Zillow partner agent
Leverage their expertise and Zillow's premium Showcase listings to get your home seen by more buyers.
Get startedList with your own agent
Get your home in front of millions of buyers by listing it on Zillow.
Learn how to do itSell it yourself
Take full control of how buyers see your home on Zillow by listing For Sale by Owner (FSBO).
List your homeWhat's special
Zillow last checked:
Listing updated:
Listed by:
Kristina Valente 484-614-1681,
Atlanta Communities
Bought with:
Mary Russell, 152150
RE/MAX Town & Country
Source: GAMLS,MLS#: 10784969
Facts & features
Interior
Bedrooms & bathrooms
- Bedrooms: 5
- Bathrooms: 4
- Full bathrooms: 3
- 1/2 bathrooms: 1
Rooms
- Room types: Laundry
Dining room
- Features: Seats 12+
Kitchen
- Features: Breakfast Area, Pantry
Heating
- Central
Cooling
- Ceiling Fan(s), Central Air
Appliances
- Included: Dishwasher, Disposal, Double Oven, Dryer, Microwave, Tankless Water Heater
- Laundry: Common Area
Features
- Beamed Ceilings, Bookcases, Walk-In Closet(s)
- Flooring: Hardwood, Laminate, Tile
- Windows: Double Pane Windows
- Basement: Bath Finished,Daylight,Exterior Entry,Finished,Interior Entry
- Number of fireplaces: 2
- Fireplace features: Basement, Family Room
- Common walls with other units/homes: No Common Walls
Interior area
- Total structure area: 0
- Finished area above ground: 0
- Finished area below ground: 0
Property
Parking
- Total spaces: 2
- Parking features: Attached, Garage, Garage Door Opener
- Has attached garage: Yes
Features
- Levels: Two
- Stories: 2
- Patio & porch: Deck, Patio, Screened
- Waterfront features: No Dock Or Boathouse
- Body of water: None
Lot
- Size: 1.01 Acres
- Features: Cul-De-Sac, Private
- Residential vegetation: Wooded
Details
- Parcel number: 15N04D 311
Construction
Type & style
- Home type: SingleFamily
- Architectural style: A-Frame
- Property subtype: Single Family Residence
Materials
- Stucco
- Foundation: Block
- Roof: Composition
Condition
- Resale
- New construction: No
- Year built: 1995
Utilities & green energy
- Sewer: Public Sewer
- Water: Public
- Utilities for property: Cable Available, Electricity Available, Natural Gas Available, Sewer Available, Underground Utilities, Water Available
Green energy
- Energy efficient items: Appliances, Water Heater
Community & HOA
Community
- Features: Fitness Center, Playground, Pool
- Security: Carbon Monoxide Detector(s), Smoke Detector(s)
- Subdivision: Eagle Watch
HOA
- Has HOA: Yes
- Services included: Insurance, Maintenance Grounds, Reserve Fund, Swimming, Tennis
- HOA fee: $2,172 annually
Location
- Region: Woodstock
Financial & listing details
- Tax assessed value: $633,420
- Annual tax amount: $1,387
- Date on market: 6/19/2026
- Cumulative days on market: 4 days
- Listing agreement: Exclusive Right To Sell
- Electric utility on property: Yes
Price history
| Date | Event | Price |
|---|---|---|
| 7/22/2026 | Sold | $688,500-1.6% |
Source:  GAMLS #10784969 Report a problem GAMLS #10784969 Report a problem | ||
| 7/3/2026 | Pending sale | $700,000 |
Source: GAMLS #10784969 Report a problem | ||
| 6/19/2026 | Listed for sale | $700,000+151.1% |
Source: GAMLS #10784969 Report a problem | ||
| 7/19/1996 | Sold | $278,800 |
Source: Public Record Report a problem | ||
Public tax history
| Year | Property taxes | Tax assessment |
|---|---|---|
| 2025 | $1,387 -30.3% | $253,368 +8.2% |
| 2024 | $1,991 -4.6% | $234,204 +0.8% |
| 2023 | $2,086 +62.1% | $232,404 +27.9% |
| 2022 | $1,287 +3% | $181,760 +13.4% |
| 2021 | $1,249 +2.8% | $160,240 +6.9% |
| 2020 | $1,215 +0.3% | $149,920 +0.6% |
| 2019 | $1,211 -0.2% | $149,080 -58.5% |
| 2018 | $1,214 -3.6% | $359,500 -3% |
| 2017 | $1,259 -0.9% | $370,500 +5.1% |
| 2016 | $1,270 | $352,400 +8.6% |
| 2015 | $1,270 -64% | $324,500 +6.4% |
| 2014 | $3,525 +8.3% | $304,900 +9.9% |
| 2013 | $3,255 -1.2% | $277,400 -0.9% |
| 2012 | $3,295 -4.9% | $279,800 -7.3% |
| 2011 | $3,463 +2% | $301,800 +147.9% |
| 2010 | $3,395 -2.5% | $121,760 -7.9% |
| 2009 | $3,483 +14.9% | $132,160 +5.1% |
| 2008 | $3,032 -1% | $125,760 -0.9% |
| 2007 | $3,063 +6.6% | $126,840 +7.7% |
| 2006 | $2,873 +4% | $117,720 +4.3% |
| 2005 | $2,762 | $112,920 -59.9% |
| 2004 | -- | $281,500 +3.6% |
| 2003 | -- | $271,600 +126.2% |
| 2002 | $2,980 -0.2% | $120,080 +3.8% |
| 2001 | $2,985 | $115,720 |
| 2000 | -- | $115,720 +7.7% |
| 1999 | $2,996 | $107,480 |
Find assessor info on the county website
Neighborhood: 30189
Nearby homes
- $650,4005 bd4 ba3.9k sqft724 Whisper Wind Ct, Woodstock, GA 30189Off Market
- $799,3005 bd4 ba5.8k sqft728 Whisper Wind Ct, Woodstock, GA 30189Off Market
- $741,5005 bd5 ba4.1k sqft730 Whisper Wind Ct, Woodstock, GA 30189Off Market
- $769,6005 bd5 ba4.3k sqft722 Whisper Wind Ct, Woodstock, GA 30189Off Market

- $711,6005 bd4 ba4.4k sqft721 Whisper Wind Ct, Woodstock, GA 30189Off Market
- $747,6006 bd5 ba3.8k sqft732 Whisper Wind Ct, Woodstock, GA 30189Off Market
- $483,5003 bd2 ba1.9k sqft4135 Huntcliff Dr, Woodstock, GA 30189Off Market
- $841,5006 bd4 ba4.8k sqft719 Whisper Wind Ct, Woodstock, GA 30189Off Market
Nearby schools
GreatSchools rating
- 7/10Bascomb Elementary SchoolGrades: PK-5Distance: 1.6 mi
- 7/10E.T. Booth Middle SchoolGrades: 6-8Distance: 1.9 mi
- 7/10Etowah High SchoolGrades: 9-12Distance: 2 mi
Schools provided by the listing agent
- Elementary: Bascomb
- Middle: Booth
- High: Etowah
Source: GAMLS. This data may not be complete. We recommend contacting the local school district to confirm school assignments for this home.
Get a cash offer in 3 minutes
Find out how much your home could sell for in as little as 3 minutes with a no-obligation cash offer.
Estimated market value
$688,400
Get a cash offer in 3 minutes
Find out how much your home could sell for in as little as 3 minutes with a no-obligation cash offer.
Estimated market value
$688,400
- Georgia
- Cherokee County
- Woodstock
- 30189
- 726 Whisper Wind Ct
Nearby cities
Nearby zip codes
Other Woodstock Topics
