Skip main navigation
Closed
  • $255,000

    726 Wiley Ave, Salisbury, NC 28144

    3beds
    1,900sqft
    Single Family Residence
    Built in 1927
    0.59 Acres Lot
    $291,500 Zestimate®
    $134/sqft
    $2,023 Estimated rent

    Home value

    $291,500

    $274,000 - $309,000

    $2,023/mo

    Zestimate® history
    Loading
    Loading...

    Owner options

    List your home for rent

    $2,023/mo

    Rent Zestimate®

    Find your next renter with Zillow Rental Manager. Plus, with online applications, you can quickly screen prospective tenants – for free.

    Learn more

    $2,023/mo

    Rent Zestimate®

    Refinance and save

    $1,505/mo

    Est. payment

    Refinancing to a lower rate could help reduce your monthly payments and save thousands over the life of the loan.

    See today's rates

    $1,505/mo

    Est. payment

    Explore your selling options

    Work with a Zillow partner agent

    Leverage their expertise and Zillow's premium Showcase listings to get your home seen by more buyers.

    Get started

    List with your own agent

    Get your home in front of millions of buyers by listing it on Zillow.

    Learn how to do it

    Sell it yourself

    Take full control of how buyers see your home on Zillow by listing For Sale by Owner (FSBO).

    List your home

    What's special

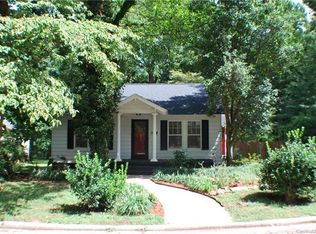

    MOTIVATED SELLER OFFERING $2,500 IN SELLER CONCESSIONS! Ready to buy a home? Come see this cute house that sits close to the heart of Salisbury in the sought after neighborhood of Fulton Heights. With one of the largest lots in the neighborhood, it offers endless possibilities of gatherings, playing with the dog, starting a garden, or relaxing evenings on the back deck. Grocery stores, restaurants and downtown Salisbury are all within walking distance. There is also a park just two blocks away. Inside, it offers an open layout, a large kitchen and large rooms throughout. Don't wait! Schedule a showing today! The house awaits your own personal touch to make it your dream home. **The upper level is heated & cooled & counted in the bedroom & bathroom count but is not counted in the heated sq footage due to the ceiling height not being the required 7’ (ceiling height is 6’6”). The black indoor fence shown in photos can be removed by the Sellers**

    Zillow last checked:

    Listing updated:

    Listing Provided by:

    Karie Arem kariesellsnc@gmail.com,

    Worth Clark Realty

    Bought with:

    Non Member

    Canopy Administration

    Source: Canopy MLS as distributed by MLS GRID,MLS#: 4138369MLS Logo

    Facts & features

    Interior

    Bedrooms & bathrooms
    • Bedrooms: 3
    • Bathrooms: 3
    • Full bathrooms: 3
    • Main level bedrooms: 2
    Primary bedroom
    • Level: Main
    Primary bedroom
    • Level: Main
    Bedroom s
    • Level: Main
    Bedroom s
    • Level: Upper
    Bedroom s
    • Level: Main
    Bedroom s
    • Level: Upper
    Bathroom full
    • Level: Main
    Bathroom full
    • Level: Main
    Bathroom full
    • Level: Upper
    Bathroom full
    • Level: Main
    Bathroom full
    • Level: Main
    Bathroom full
    • Level: Upper
    Dining room
    • Level: Main
    Dining room
    • Level: Main
    Flex space
    • Level: Main
    Flex space
    • Level: Main
    Kitchen
    • Level: Main
    Kitchen
    • Level: Main
    Laundry
    • Level: Main
    Laundry
    • Level: Main
    Living room
    • Level: Main
    Living room
    • Level: Main
    Other
    • Level: Main
    Other
    • Level: Main
    Heating
    • Natural Gas
    Cooling
    • Ceiling Fan(s)
    Appliances
    • Included: Dishwasher, Electric Range, Electric Water Heater, Refrigerator
    • Laundry: Laundry Room, Main Level
    Features
    • Walk-In Closet(s)
    • Basement: Partial,Unfinished,Walk-Up Access
    • Fireplace features: Gas
    Interior area
    • Total structure area: 1,900
    • Total interior livable area: 1,900 sqft
    • Finished area above ground: 1,900
    • Finished area below ground: 0

    Property

    Parking
    • Total spaces: 1
    • Parking features: Detached Garage, Garage on Main Level
    • Garage spaces: 1
    Features
    • Levels: One and One Half
    • Stories: 1
    • Patio & porch: Covered, Deck, Front Porch
    • Fencing: Back Yard,Fenced
    Lot
    • Size: 0.59 Acres
    Details
    • Parcel number: 013237
    • Zoning: GR6
    • Special conditions: Standard

    Construction

    Type & style
    • Home type: SingleFamily
    • Property subtype: Single Family Residence
    Materials
    • Vinyl
    • Foundation: Crawl Space
    Condition
    • New construction: No
    • Year built: 1927

    Utilities & green energy

    • Sewer: Public Sewer
    • Water: City

    Community & neighborhood

    Location
    • Region: Salisbury
    • Subdivision: Fulton Heights

    Other

    Other facts
    • Listing terms: Cash,Conventional
    • Road surface type: Dirt, Paved

    Price history

    DateEventPrice
    8/7/2024Sold$255,000-1.9%$134/sqft
    Source: Canopy MLS as distributed by MLS GRID #4138369 Report a problem
    7/18/2024Pending sale$260,000$137/sqft
    Source: Canopy MLS as distributed by MLS GRID #4138369 Report a problem
    7/9/2024Price change$260,000-7.1%$137/sqft
    Source: Canopy MLS as distributed by MLS GRID #4138369 Report a problem
    6/24/2024Price change$280,000-3.4%$147/sqft
    Source: Canopy MLS as distributed by MLS GRID #4138369 Report a problem
    6/10/2024Price change$290,000-3%$153/sqft
    Source: Canopy MLS as distributed by MLS GRID #4138369 Report a problem
    6/5/2024Price change$299,000-3.5%$157/sqft
    Source: Canopy MLS as distributed by MLS GRID #4138369 Report a problem
    5/17/2024Price change$310,000-4.6%$163/sqft
    Source: Canopy MLS as distributed by MLS GRID #4138369 Report a problem
    5/10/2024Listed for sale$325,000+424.2%$171/sqft
    Source: Canopy MLS as distributed by MLS GRID #4138369 Report a problem
    2/12/2018Sold$62,000-3.9%$33/sqft
    Source: Canopy MLS as distributed by MLS GRID #3313436 Report a problem
    12/19/2017Pending sale$64,500$34/sqft
    Source: Gegorek & Assoc. Realty LLC #3313436 Report a problem
    11/29/2017Price change$64,500-28.3%$34/sqft
    Source: Gegorek & Assoc. Realty LLC #3313436 Report a problem
    8/23/2017Listed for sale$89,900$47/sqft
    Source: Gegorek & Assoc. Realty LLC #3313436 Report a problem

    Public tax history

    YearProperty taxesTax assessment
    2025$2,961 $237,792
    2024$2,961 +4.1%$237,792
    2023$2,844 +40.7%$237,792 +62%
    2022$2,022 +16.5%$146,820 +16.5%
    2021$1,736 $126,045
    2020$1,736 $126,045
    2019-- $126,045 +15.4%
    2018$1,507 +4.9%$109,238
    2017$1,436 $109,238
    2016$1,436 $109,238
    2015$1,436 -0.6%$109,238
    2014$1,445 --
    2013-- --
    2012-- --
    2011-- --
    2010-- --
    2008-- --
    2007-- --
    2006-- --
    2005-- --
    2004-- --
    2003-- --
    2002-- --
    2001-- --
    2000-- --

    Find assessor info on the county website

    Neighborhood: West End

    Nearby schools

    GreatSchools rating
    Schools provided by the listing agent
    • Elementary: Elizabeth Koontz
    • Middle: North Rowan
    • High: Salisbury

    Source: Canopy MLS as distributed by MLS GRID. This data may not be complete. We recommend contacting the local school district to confirm school assignments for this home.

    Get a cash offer in 3 minutes
    Find out how much your home could sell for in as little as 3 minutes with a no-obligation cash offer.
    Estimated market value
    $291,500
    Get a cash offer in 3 minutes
    Find out how much your home could sell for in as little as 3 minutes with a no-obligation cash offer.
    Estimated market value
    $291,500