It's the Ranch home you've been looking for! This former model home in the Hunters Green allotment was built to last w/poured concrete basement walls, engineered I-Beam floors joists, & a roof replaced w/in the past 5 yrs. Step into this beautifully updated & well cared for home to take in the open space, masterfully laid out w/modern living in mind. The Kitchen is first: Updated cabinets and counters in '14, & warm, inviting colors. There's a large pantry off the Kitchen, as well as a First Floor Laundry! Moving through the Kitchen into the Dining Room you'll find a fantastic built-in dry bar w/tons of storage space, a stunning granite counter, & beverage cooler. Continuing into the Living Room you'll find a gorgeous feature wall for the perfect touch of rustic elegance. This entire space from the front door through the Living Room has divine Luxury Viny Plank flooring, just installed in Jan '24. Also in the Living Room are doors to the covered back porch w/bead board ceiling, open-air patio, & spacious back yard, all surrounded by a vinyl fence. And don't forget the 12x24 storage barn complete w/electricity. It's the ideal space for storing tools & toys, containing your favorite hobby, or for the ever popular She Shed! Back inside, you'll find 3 Bedrooms on the main floor. The Master Bedroom has beautiful, engineered hardwood floors installed in '18, an attached Master Bath, and double closets. The 2 additional bedrooms & hall bath are good sizes & have nice storage space. The flooring through the hall & secondary bedrooms is 12mm Mohawk Laminate, installed in '18. Downstairs in the Lower Level, there are two finished rooms, a partially finished room, tons of storage space, & a half bath! In addition, a 50 gal water heater was installed in '18, & the furnace filter is washable & reusable. The attached 2 Car Garage has a floor drain, and hot & cold water. All this in the desirable Tusky Valley School District! Note: Audio & Video recording devices are in use.
Closed
$300,000
726 Willow Dale St NW, Bolivar, OH 44612
3beds
1,473sqft
Single Family Residence
Built in 1998
0.4 Acres Lot
$322,000 Zestimate®
$204/sqft
$1,875 Estimated rent
Home value
$322,000
$306,000 - $338,000
$1,875/mo
Zestimate® history
Owner options
List your home for rent
$1,875/mo
Rent Zestimate®
Find your next renter with Zillow Rental Manager. Plus, with online applications, you can quickly screen prospective tenants – for free.
$1,875/mo
Rent Zestimate®
Refinance and save
$1,910/mo
Est. payment
Refinancing to a lower rate could help reduce your monthly payments and save thousands over the life of the loan.
$1,910/mo
Est. payment
Explore your selling options
Work with a Zillow partner agent
Leverage their expertise and Zillow's premium Showcase listings to get your home seen by more buyers.
Get startedList with your own agent
Get your home in front of millions of buyers by listing it on Zillow.
Learn how to do itSell it yourself
Take full control of how buyers see your home on Zillow by listing For Sale by Owner (FSBO).
List your homeWhat's special
Vinyl fenceFirst floor laundryStorage barnStunning granite counterOpen-air patioAttached master bathModern living in mind
Zillow last checked:
Listing updated:
Listed by:
Stephanie L Glazer 330-339-1196barnettrealtors@roadrunner.com,
Barnett Inc. Realtors
Bought with:
Stephanie Sayles, 2020002123
Key Realty
Dayna Edwards, 2019002006
EXP Realty, LLC.
Source: MLS Now,MLS#: 5076074 Originating MLS: East Central Association of REALTORS
Originating MLS: East Central Association of REALTORSFacts & features
Interior
Bedrooms & bathrooms
- Bedrooms: 3
- Bathrooms: 3
- Full bathrooms: 2
- 1/2 bathrooms: 1
- Main level bathrooms: 2
- Main level bedrooms: 3
Primary bedroom
- Description: Flooring: Wood
- Level: First
- Dimensions: 14 x 16
Bedroom
- Description: Flooring: Laminate
- Level: First
- Dimensions: 11 x 13
Bedroom
- Description: Flooring: Laminate
- Level: First
- Dimensions: 11 x 12
Primary bathroom
- Description: Flooring: Luxury Vinyl Tile
- Level: First
Primary bathroom
- Level: First
Bathroom
- Description: Flooring: Luxury Vinyl Tile
- Level: Basement
Bathroom
- Level: Lower
Dining room
- Description: Flooring: Luxury Vinyl Tile
- Features: Built-in Features, Bar
- Level: First
- Dimensions: 10 x 16
Kitchen
- Description: Flooring: Luxury Vinyl Tile
- Level: First
- Dimensions: 12 x 16
Laundry
- Description: Flooring: Laminate
- Level: First
Living room
- Description: Flooring: Luxury Vinyl Tile
- Level: First
- Dimensions: 16 x 16
Other
- Level: Lower
Other
- Level: Lower
Recreation
- Description: Flooring: Carpet
- Level: Lower
Heating
- Forced Air, Gas
Cooling
- Central Air
Appliances
- Included: Dryer, Dishwasher, Microwave, Range, Refrigerator, Washer
Features
- Built-in Features, Ceiling Fan(s), Dry Bar, His and Hers Closets, Multiple Closets, Open Floorplan, Pantry
- Windows: Blinds
- Basement: Full,Concrete,Partially Finished,Storage Space
- Has fireplace: No
Interior area
- Total structure area: 1,473
- Total interior livable area: 1,473 sqft
- Finished area above ground: 1,473
Property
Parking
- Total spaces: 2
- Parking features: Attached, Drain, Electricity, Garage Faces Front, Garage, Garage Door Opener, Inside Entrance, Paved, Water Available
- Attached garage spaces: 2
Features
- Levels: Two,One
- Stories: 1
- Patio & porch: Covered, Deck, Patio, Porch
- Fencing: Back Yard,Vinyl
Lot
- Size: 0.4 Acres
- Dimensions: 105 x 165
- Features: Back Yard, Corner Lot, Flat, Front Yard, Irregular Lot, Level
Details
- Additional structures: Outbuilding, Storage
- Parcel number: 3403347032
Construction
Type & style
- Home type: SingleFamily
- Architectural style: Ranch
- Property subtype: Single Family Residence
Materials
- Brick, Vinyl Siding
- Roof: Asphalt,Fiberglass
Condition
- Year built: 1998
Utilities & green energy
- Sewer: Public Sewer
- Water: Public
Community & HOA
Community
- Subdivision: Hunters Green
HOA
- Has HOA: No
Location
- Region: Bolivar
Financial & listing details
- Price per square foot: $204/sqft
- Tax assessed value: $235,480
- Annual tax amount: $3,142
- Date on market: 10/8/2024
- Cumulative days on market: 100 days
Price history
| Date | Event | Price |
|---|---|---|
| 1/27/2025 | Sold | $300,000-6.3%$204/sqft |
Source:  MLS Now #5076074 Report a problem MLS Now #5076074 Report a problem | ||
| 1/15/2025 | Pending sale | $320,000$217/sqft |
Source: MLS Now #5076074 Report a problem | ||
| 12/16/2024 | Contingent | $320,000$217/sqft |
Source: MLS Now #5076074 Report a problem | ||
| 10/29/2024 | Price change | $320,000-3%$217/sqft |
Source: MLS Now #5076074 Report a problem | ||
| 10/8/2024 | Listed for sale | $330,000+73.8%$224/sqft |
Source: MLS Now #5076074 Report a problem | ||
| 1/31/2019 | Listing removed | $189,900$129/sqft |
Source: Barnett Inc. Realtors #4049736 Report a problem | ||
| 1/30/2019 | Listed for sale | $189,900$129/sqft |
Source: Barnett Inc. Realtors #4049736 Report a problem | ||
| 11/29/2018 | Listing removed | $189,900$129/sqft |
Source: Barnett Inc. Realtors #4049736 Report a problem | ||
| 10/31/2018 | Listed for sale | $189,900+34.7%$129/sqft |
Source: Barnett Inc. Realtors #4049736 Report a problem | ||
| 10/29/2012 | Sold | $141,000-1.1%$96/sqft |
Source: MLS Now #3340925 Report a problem | ||
| 8/5/2012 | Listed for sale | $142,500+4%$97/sqft |
Source: NO COMPANY PROVIDED #3340925 Report a problem | ||
| 6/5/2007 | Sold | $137,000+5.4%$93/sqft |
Source: Public Record Report a problem | ||
| 11/18/2002 | Sold | $130,000+534.1%$88/sqft |
Source: Public Record Report a problem | ||
| 8/7/1998 | Sold | $20,500-89.6%$14/sqft |
Source: Public Record Report a problem | ||
| 11/1/1995 | Sold | $196,894$134/sqft |
Source: Public Record Report a problem | ||
Public tax history
| Year | Property taxes | Tax assessment |
|---|---|---|
| 2025 | $3,667 +16.7% | $82,420 +26.6% |
| 2024 | $3,141 0% | $65,110 |
| 2023 | $3,142 +0.9% | $65,110 |
| 2022 | $3,114 +22.9% | $65,110 +29.3% |
| 2021 | $2,533 0% | $50,360 |
| 2020 | $2,534 +5.7% | $50,360 |
| 2019 | $2,398 +3.9% | $50,360 +10.1% |
| 2018 | $2,307 +100% | $45,740 |
| 2017 | $1,154 -50.4% | $45,740 |
| 2016 | $2,328 -1.8% | $45,740 +2.9% |
| 2014 | $2,372 +20.3% | $44,460 |
| 2013 | $1,972 +2% | $44,460 |
| 2012 | $1,933 0% | $44,460 |
| 2011 | $1,933 +0.6% | $44,460 |
| 2010 | $1,921 -4.6% | $44,460 -6.1% |
| 2009 | $2,012 +19.8% | $47,370 |
| 2006 | $1,680 -6% | $47,370 |
| 2005 | $1,786 -0.3% | $47,370 |
| 2004 | $1,792 -9% | $47,370 +5.1% |
| 2003 | $1,970 +19.1% | $45,080 |
| 2002 | $1,654 -0.7% | $45,080 |
| 2001 | $1,666 +4.1% | $45,080 +1.2% |
| 2000 | $1,600 | $44,550 |
Find assessor info on the county website
Neighborhood: 44612
Nearby homes
- $269,4003 bd2 ba1.4k sqft702 Willow Dale St NW, Bolivar, OH 44612Off Market

- $321,1003 bd2 ba1.5k sqft760 Willow Dale St NW, Bolivar, OH 44612Off Market
- $338,3003 bd2 ba2.2k sqft11129 Whitetail Run St NW, Bolivar, OH 44612Off Market
- $282,0003 bd2 ba1.6k sqft688 Willow Dale St NW, Bolivar, OH 44612Sold
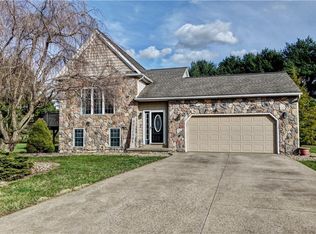
- $331,6003 bd2 ba2k sqft697 Willow Dale St NW, Bolivar, OH 44612Off Market
- $338,8004 bd3 ba2.4k sqft749 Willow Dale St NW, Bolivar, OH 44612Off Market
- $89,9001.47 AcresWhitetale Run St NW, Bolivar, OH 44612Lot/Land
- $308,5002 bd2 ba1.7k sqft780 Willow Dale St NW, Bolivar, OH 44612Off Market
Nearby schools
GreatSchools rating
- 7/10Tuscarawas Valley Intermediate SchoolGrades: PK-6Distance: 4.3 mi
- 7/10Tuscarawas Valley High SchoolGrades: 7-12Distance: 4.2 mi
Schools provided by the listing agent
- District: Tuscarawas Valley LS - 7908
Source: MLS Now. This data may not be complete. We recommend contacting the local school district to confirm school assignments for this home.
Get a cash offer in 3 minutes
Find out how much your home could sell for in as little as 3 minutes with a no-obligation cash offer.
Estimated market value
$322,000
Get a cash offer in 3 minutes
Find out how much your home could sell for in as little as 3 minutes with a no-obligation cash offer.
Estimated market value
$322,000
- Ohio
- Tuscarawas County
- Bolivar
- 44612
- 726 Willow Dale St NW
Nearby cities
Nearby neighborhoods
Nearby zip codes
Other Bolivar Topics
