Skip main navigation
Pending
  • Price cut: $10K (6/29)
    $249,900

    726 Willow Springs Dr, Mobile, AL 36695

    4beds
    1,898sqft
    : 
    Loading
    Get pre-qualified
    Single Family Residence, Residential
    Built in 2002
    0.34 Acres Lot
    $249,700 Zestimate®
    $132/sqft
    $-- HOA

    What's special

    Gas fireplaceFully fenced backyardEye-catching curb appealManicured yardSolid brick residenceThoughtfully designed split-bedroom layoutAmple cabinetry
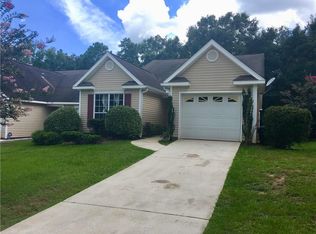
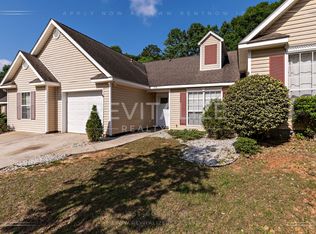
    Step into easy living at 726 Willow Springs Dr. This solid brick residence sits on a generous corner lot and immediately impresses with its manicured yard, eye-catching curb appeal, and fully fenced backyard complete with a storage shed. Big-ticket improvements have already been handled for you, including a roof replacement in 2021, an HVAC upgrade in 2022, and a recently added privacy fence. Inside, the thoughtfully designed split-bedroom layout offers both comfort and functionality. Fresh flooring enhances the kitchen and three bedrooms, while the bathrooms have been tastefully refreshed. The kitchen stands out with granite countertops, stainless steel appliances, ample cabinetry, and a spacious pantry. Updated designer light fixtures add a modern touch throughout, and a gas fireplace creates a warm, inviting atmosphere in the main living area. This home combines smart updates, practical features, and timeless style in one move-in-ready package.**THE LISTING BROKER MAKES NO REPRESENTATION TO THE ACCURACY OF SQUARE FOOTAGE OR LOT DIMENSIONS. BUYER(S) OR BUYERS AGENT TO VERIFY ANY AND ALL INFORMATION THAT THEY DEEM IS IMPORTANT TO THEM.**
    134 days
    |
    1,239
    |
    92
    |

    Likely to sell faster than

    Zillow last checked:

    Listing updated:

    Listed by:

    Brandi Manning 251-406-0251,

    McCarron Real Estate

    Source: GCMLS,MLS#: 7728082MLS Logo

      Facts & features

      Interior

      Bedrooms & bathrooms
      • Bedrooms: 4
      • Bathrooms: 2
      • Full bathrooms: 2
      Heating
      • Central
      Cooling
      • Ceiling Fan(s), Central Air
      Appliances
      • Included: Dishwasher, Electric Oven, Electric Range
      • Laundry: None
      Features
      • High Ceilings 9 ft Main, High Speed Internet
      • Flooring: Ceramic Tile
      • Windows: None
      • Basement: None
      • Has fireplace: Yes
      • Fireplace features: Gas Log, Gas Starter
      Interior area
      • Total structure area: 1,898
      • Total interior livable area: 1,898 sqft

      Property

      Parking
      • Parking features: Driveway
      • Has uncovered spaces: Yes
      Accessibility
      • Accessibility features: None
      Features
      • Levels: One
      • Patio & porch: Covered, Rear Porch
      • Exterior features: Storage
      • Pool features: None
      • Spa features: None
      • Fencing: Back Yard,Privacy
      • Has view: Yes
      • Waterfront features: None
      Lot
      • Size: 0.34 Acres
      • Features: Back Yard, Corner Lot
      Details
      • Additional structures: Shed(s)
      • Parcel number: 2809301000047035

      Construction

      Type & style
      • Home type: SingleFamily
      • Architectural style: Craftsman
      • Property subtype: Single Family Residence, Residential
      Materials
      • Foundation: Slab
      • Roof: Shingle
      Condition
      • Year built: 2002

      Utilities & green energy

      • Electric: None
      • Sewer: Public Sewer
      • Water: Public
      • Utilities for property: Cable Available, Electricity Available, Natural Gas Available, Phone Available, Sewer Available, Water Available
      Green energy
      • Energy efficient items: None

      Community & HOA

      Community
      • Features: None
      • Subdivision: Willow Pointe
      HOA
      • Has HOA: Yes
      Location
      • Region: Mobile

      Financial & listing details

      • Price per square foot: $132/sqft
      • Tax assessed value: $289,300
      • Annual tax amount: $1,203
      • Date on market: 3/3/2026
      • Electric utility on property: Yes
      • Road surface type: Concrete

        Estimated market value

        $249,700

        $237,000 - $262,000

        $1,844/mo

        Price history

        DateEventPrice
        7/10/2026Pending sale$249,900$132/sqft
        Source: Baldwin Realtors #392712 Report a problem
        6/29/2026Price change$249,900-3.8%$132/sqft
        Source: GCMLS #7728082 Report a problem
        5/18/2026Price change$259,900-1.9%$137/sqft
        Source: GCMLS #7728082 Report a problem
        4/20/2026Price change$264,900-3.6%$140/sqft
        Source: GCMLS #7728082 Report a problem
        3/3/2026Listed for sale$274,900-1.8%$145/sqft
        Source: GCMLS #7728082 Report a problem
        2/24/2026Listing removed$279,900$147/sqft
        Source: GCMLS #7638965 Report a problem
        2/5/2026Price change$279,900-3.4%$147/sqft
        Source: GCMLS #7638965 Report a problem
        11/7/2025Price change$289,900-3.3%$153/sqft
        Source: GCMLS #7638965 Report a problem
        8/26/2025Listed for sale$299,900+29.3%$158/sqft
        Source: GCMLS #7638965 Report a problem
        10/26/2021Sold$232,000+3.6%$122/sqft
        Source: Public Record Report a problem
        9/13/2021Listed for sale$224,000-0.5%$118/sqft
        Source: GCMLS #657776 Report a problem
        8/31/2021Listing removed--
        Source: RE/Max of Alabama Report a problem
        8/30/2021Pending sale$225,235$119/sqft
        Source: RE/Max of Alabama #653944 Report a problem
        8/25/2021Listing removed--
        Source: RE/Max of Alabama Report a problem
        8/2/2021Pending sale$225,235$119/sqft
        Source: RE/Max of Alabama #653944 Report a problem
        7/28/2021Price change$225,235-5.9%$119/sqft
        Source: GCMLS #653944 Report a problem
        7/9/2021Price change$239,255-4.3%$126/sqft
        Source: GCMLS #653944 Report a problem
        6/27/2021Listed for sale$249,950+108.3%$132/sqft
        Source: GCMLS #653944 Report a problem
        12/5/2013Sold$120,000+0.1%$63/sqft
        Source: Public Record Report a problem
        9/28/2013Listed for sale$119,900-26%$63/sqft
        Source: Cain Real Estate #257584 Report a problem
        6/21/2007Sold$162,000$85/sqft
        Source: Public Record Report a problem

        Public tax history

        YearProperty taxesTax assessment
        2025$1,291 +7.3%$28,000 +7%
        2024$1,203 +9.8%$26,180 +9.3%
        2023$1,095 -25.2%$23,960 -20.7%
        2022$1,465 +8.5%$30,200 +8.5%
        2021$1,350 -1%$27,840 -1%
        2020$1,364 -0.6%$28,120 -0.6%
        2019$1,373 $28,300 +12.2%
        2018$1,373 +10.3%$25,220 -1.7%
        2017$1,245 $25,660 -2%
        2016$1,245 +143.2%$26,180 +102.3%
        2013$512 $12,940
        Find assessor info on the county website

        Monthly payment

        Est. payment

        Payment breakdown

        Explore the cost of this home by adjusting the details. Changes won't be saved.
        All calculations are estimates and provided by Zillow, Inc. for informational purposes only. Actual amounts may vary.
        HOA fees may include property taxes on listings classified as Co-Ops. Contact the listing agent and/or owner for fee details.
        Mortgage interest rates are dependent on a number of factors, including credit score, down payment, and repayment length. Interest rate data provided by Zillow Group Marketplace, Inc. as of 1/1/1970 from various mortgage lenders with which we have lead or other similar arrangements; the Estimated Payment is an average of those rates.
        See how much you could borrow to make a competitive offer.

        Climate risks

        Neighborhood: Sheldon

        Getting around

        27 / 100
        Car-Dependent
        18 / 100
        Somewhat Bikeable

        Nearby schools

        GreatSchools rating
        Schools provided by the listing agent
        • Elementary: O'Rourke
        • Middle: Bernice J Causey
        • High: Baker

        Source: GCMLS. This data may not be complete. We recommend contacting the local school district to confirm school assignments for this home.

        A local agent can set up tours, give advice and negotiate with sellers.

        Browse local experts

        Similar homes